← All listings

269 Grote St

$179,000

Buffalo · 6 bd · 2 ba · 2,492 sqft · 4,320 sqft lot

active

269 Grote St

Showings are by appointment

Schedule a showing

Tell me when you can come and I will confirm a time. Showings of the occupied upper apartment need at least 24 hours notice. Call or text 716-391-3633 if that is easier.

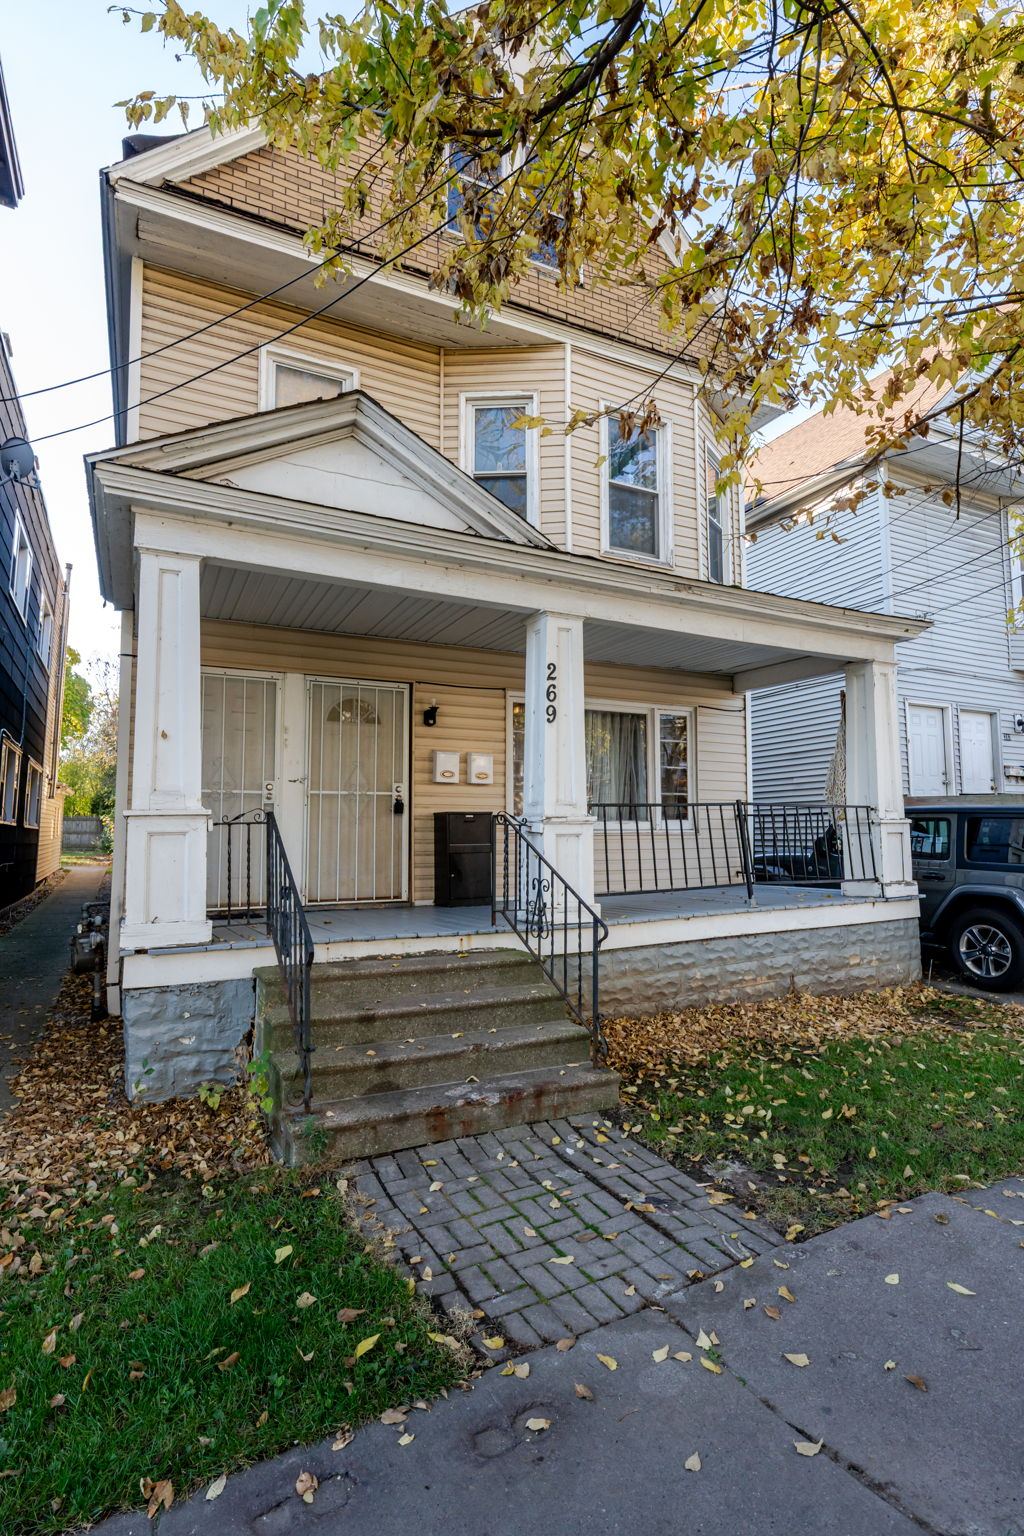
Own a two-unit investment property close to the dining, entertainment and cultural destinations that make Buffalo's Black Rock neighborhood worth a closer look.

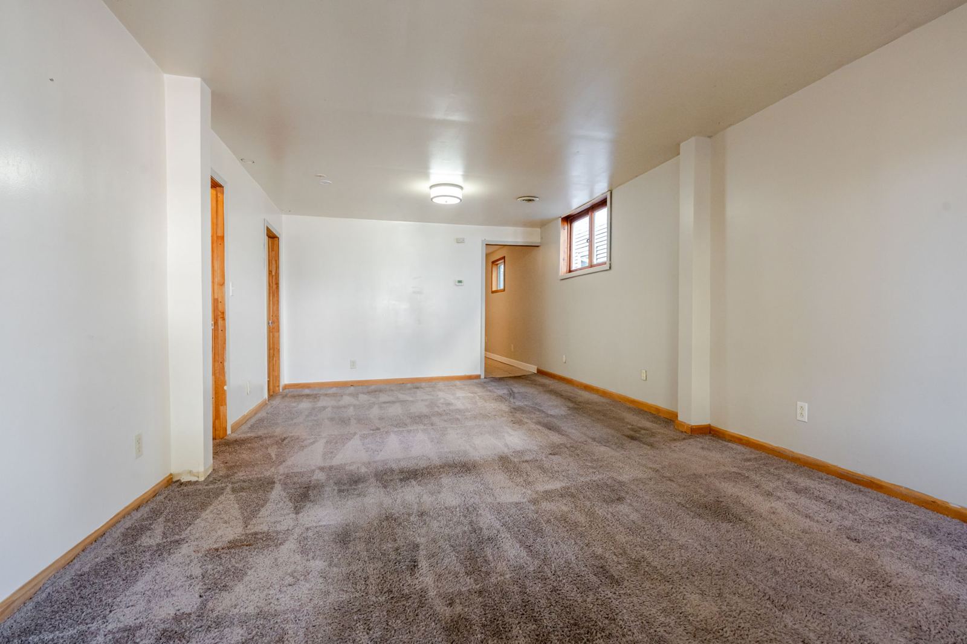
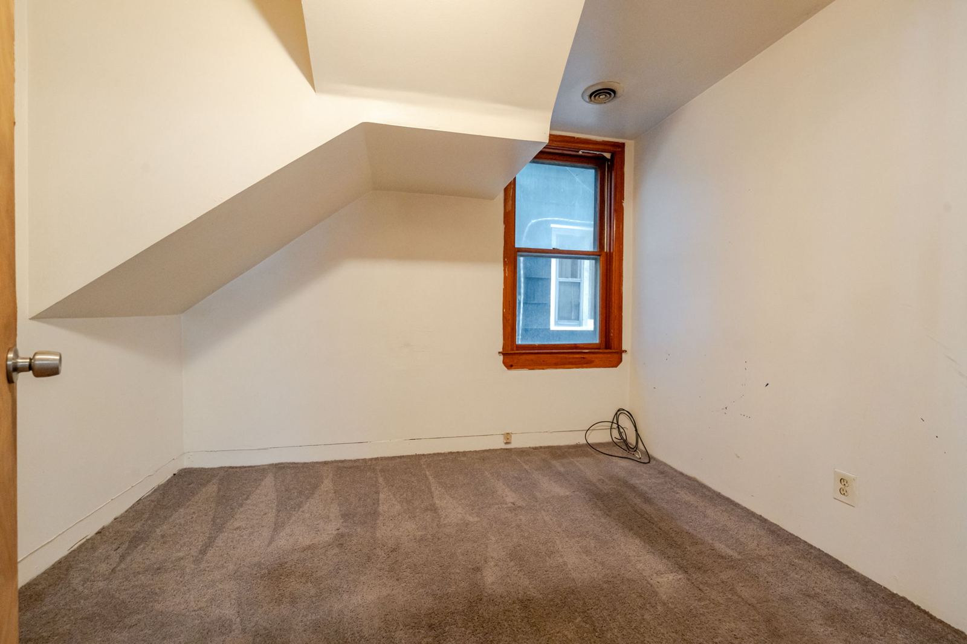
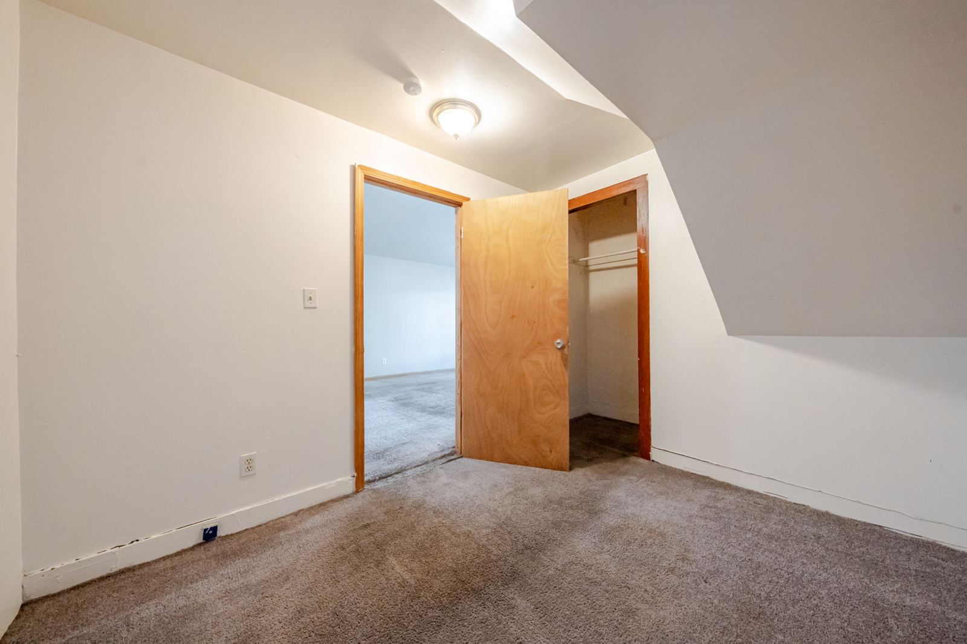
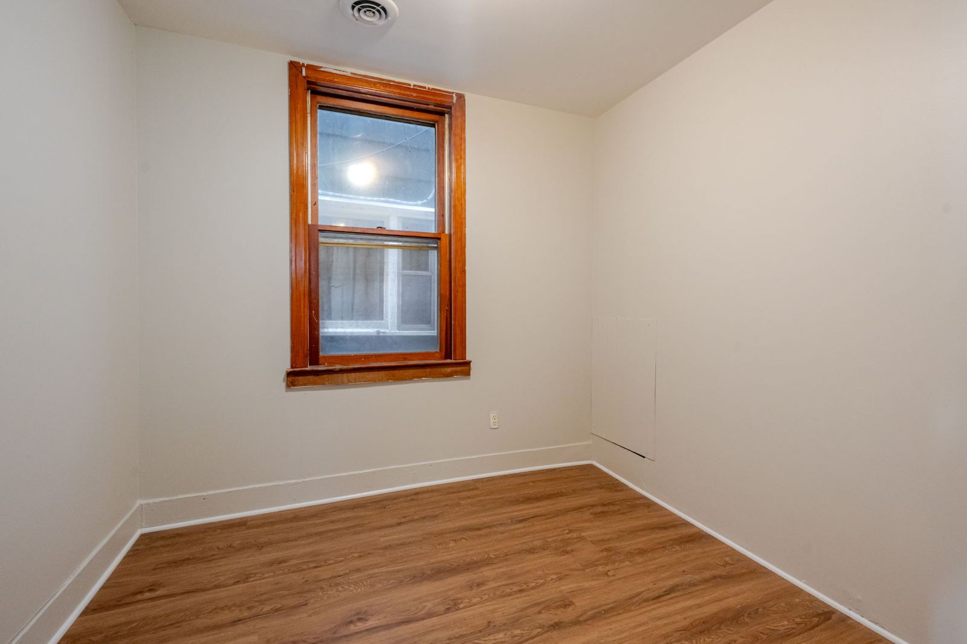
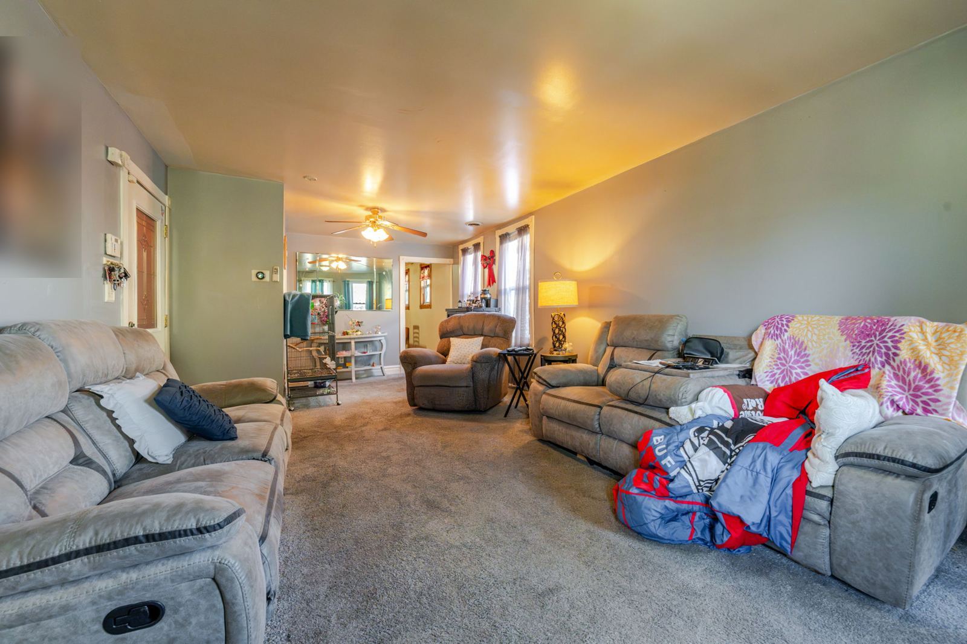
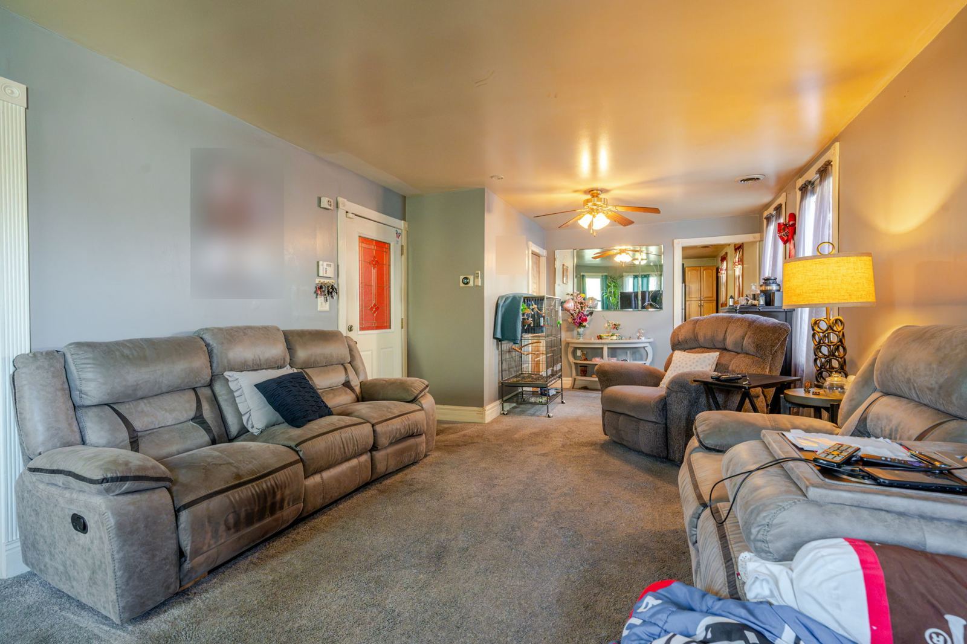
Each apartment has three bedrooms, a good-size kitchen, a very large living room and in-unit laundry. The property also offers plenty of off-street parking. The vacant lower unit has fresh paint and updated flooring, giving you the option to live downstairs or place a tenant. The occupied upper apartment is already generating rental income.

Chandler Street is within walking distance, with breweries, restaurants, shared coworking space and entertainment bringing new uses to former industrial buildings. Walk to Amherst Street for shops and coffee, or head toward Hoyt Lake, the Buffalo AKG Art Museum and The Buffalo History Museum. Buffalo State College is close by, adding to the location's appeal for an investment property. The Elmwood Strip, Hertel Avenue and Wegmans on Amherst Street are nearby.

Showings are by appointment, with at least 24 hours notice for the occupied upper apartment.

Know this before you come

  • The upper apartment is tenant-occupied. Showings of it need at least 24 hours notice.
  • The lower apartment is vacant.
  • Square footage and lot size are from public records.

The details

List price
$179,000
Property type
Two-family, two apartments
Bedrooms
6 (3 in each apartment)
Bathrooms
2 full
Living area
2,492 sq ft
Lot
4,320 sq ft (32 x 135 ft)
Year built
1900
Heat
Hot air, gas
Laundry
In each apartment
Parking
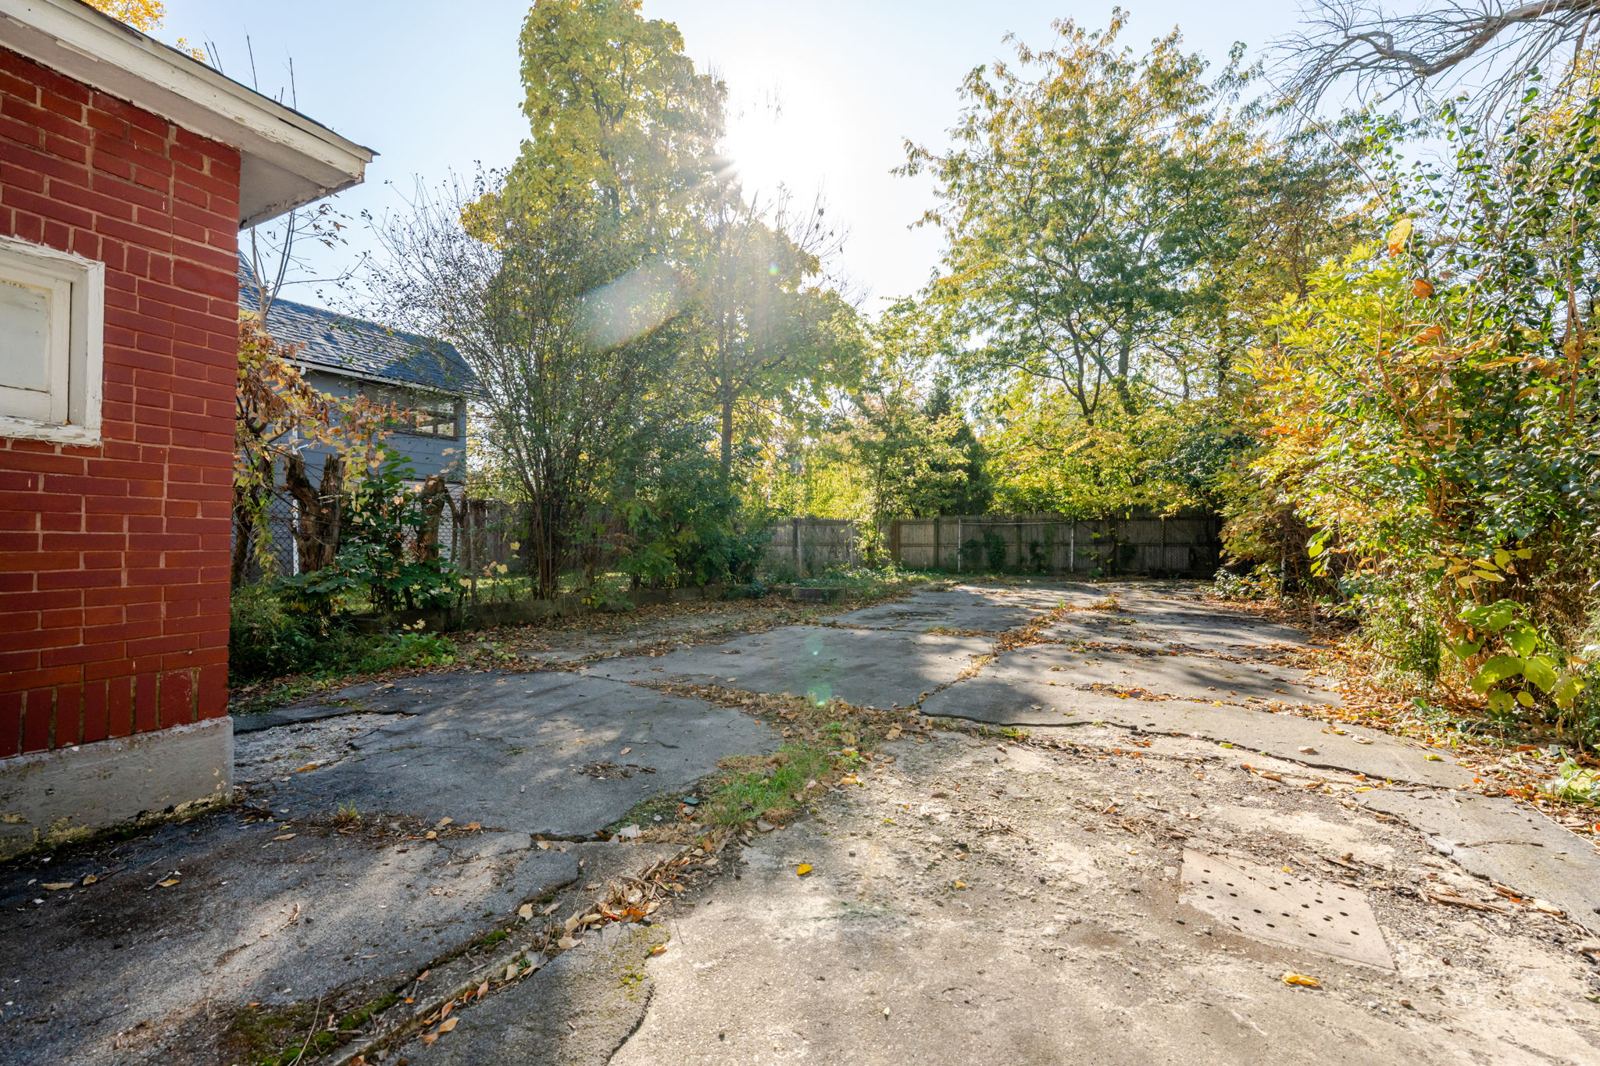
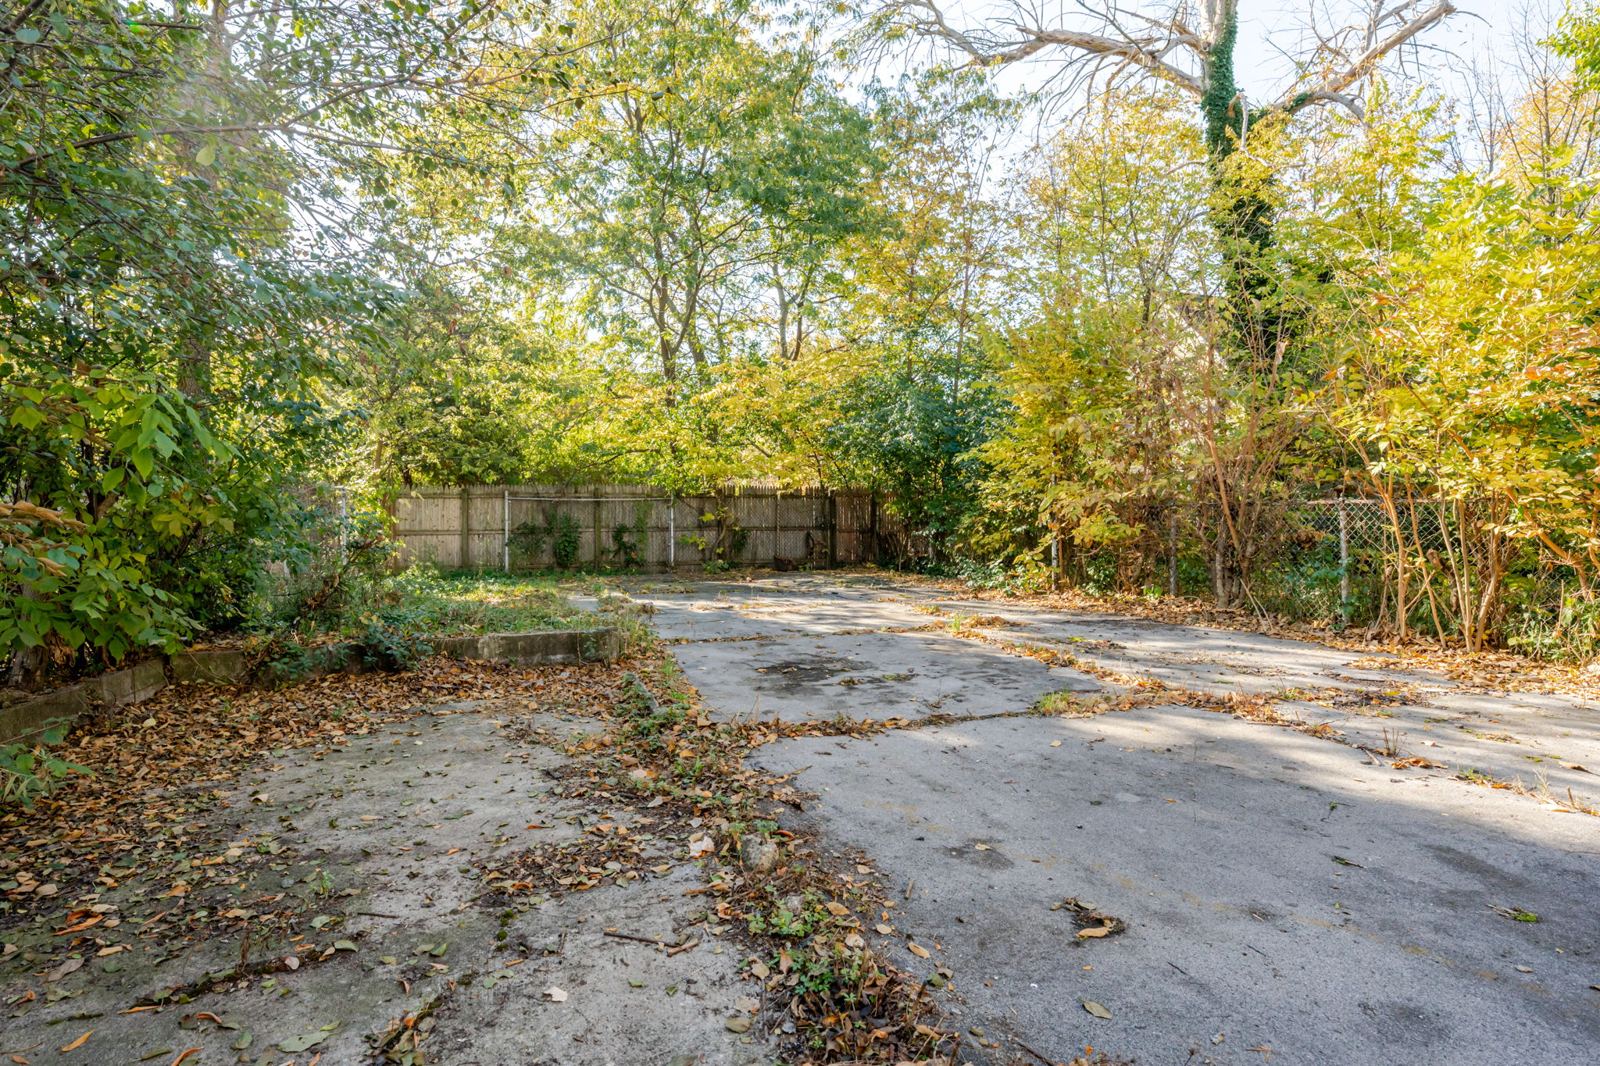
Private driveway, off-street
School district
Buffalo City School District
Possession
Lower apartment vacant, upper apartment tenant-occupied

Square footage and lot size are from public records. Verify anything that matters to your decision.

Photos

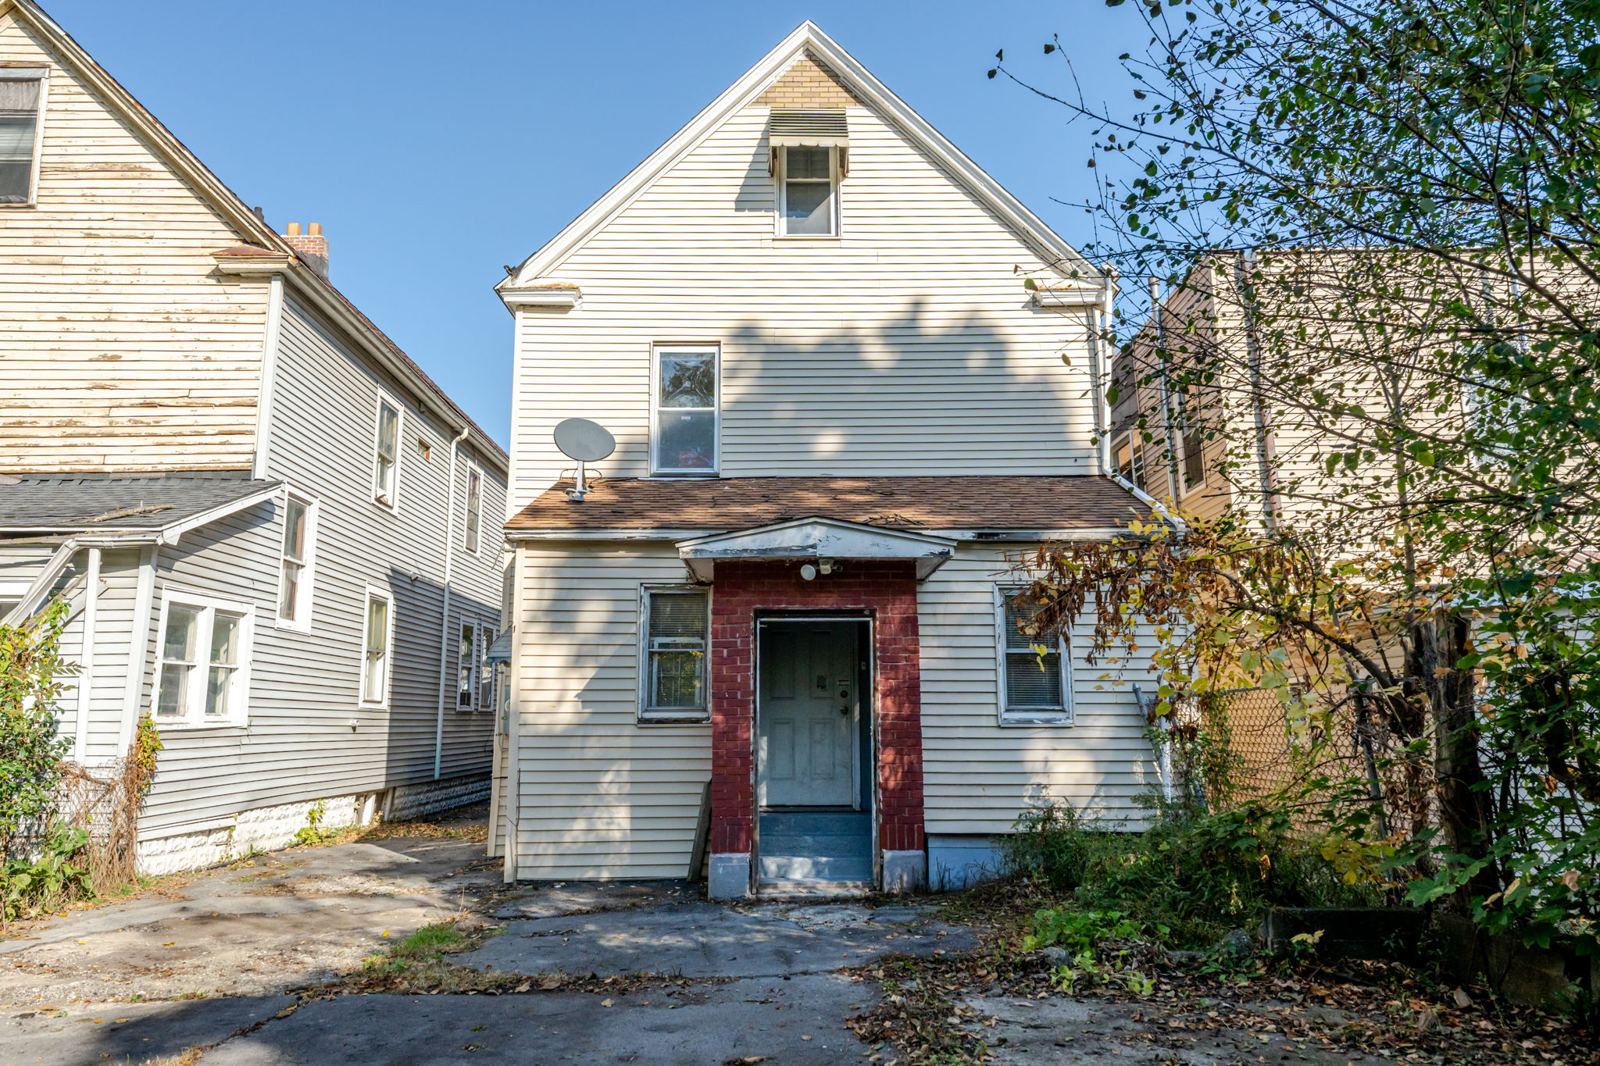
Photos of both apartments, the exterior and the driveway

The upper apartment is tenant-occupied, so its photos show the tenant's belongings. Showings of it need at least 24 hours notice.
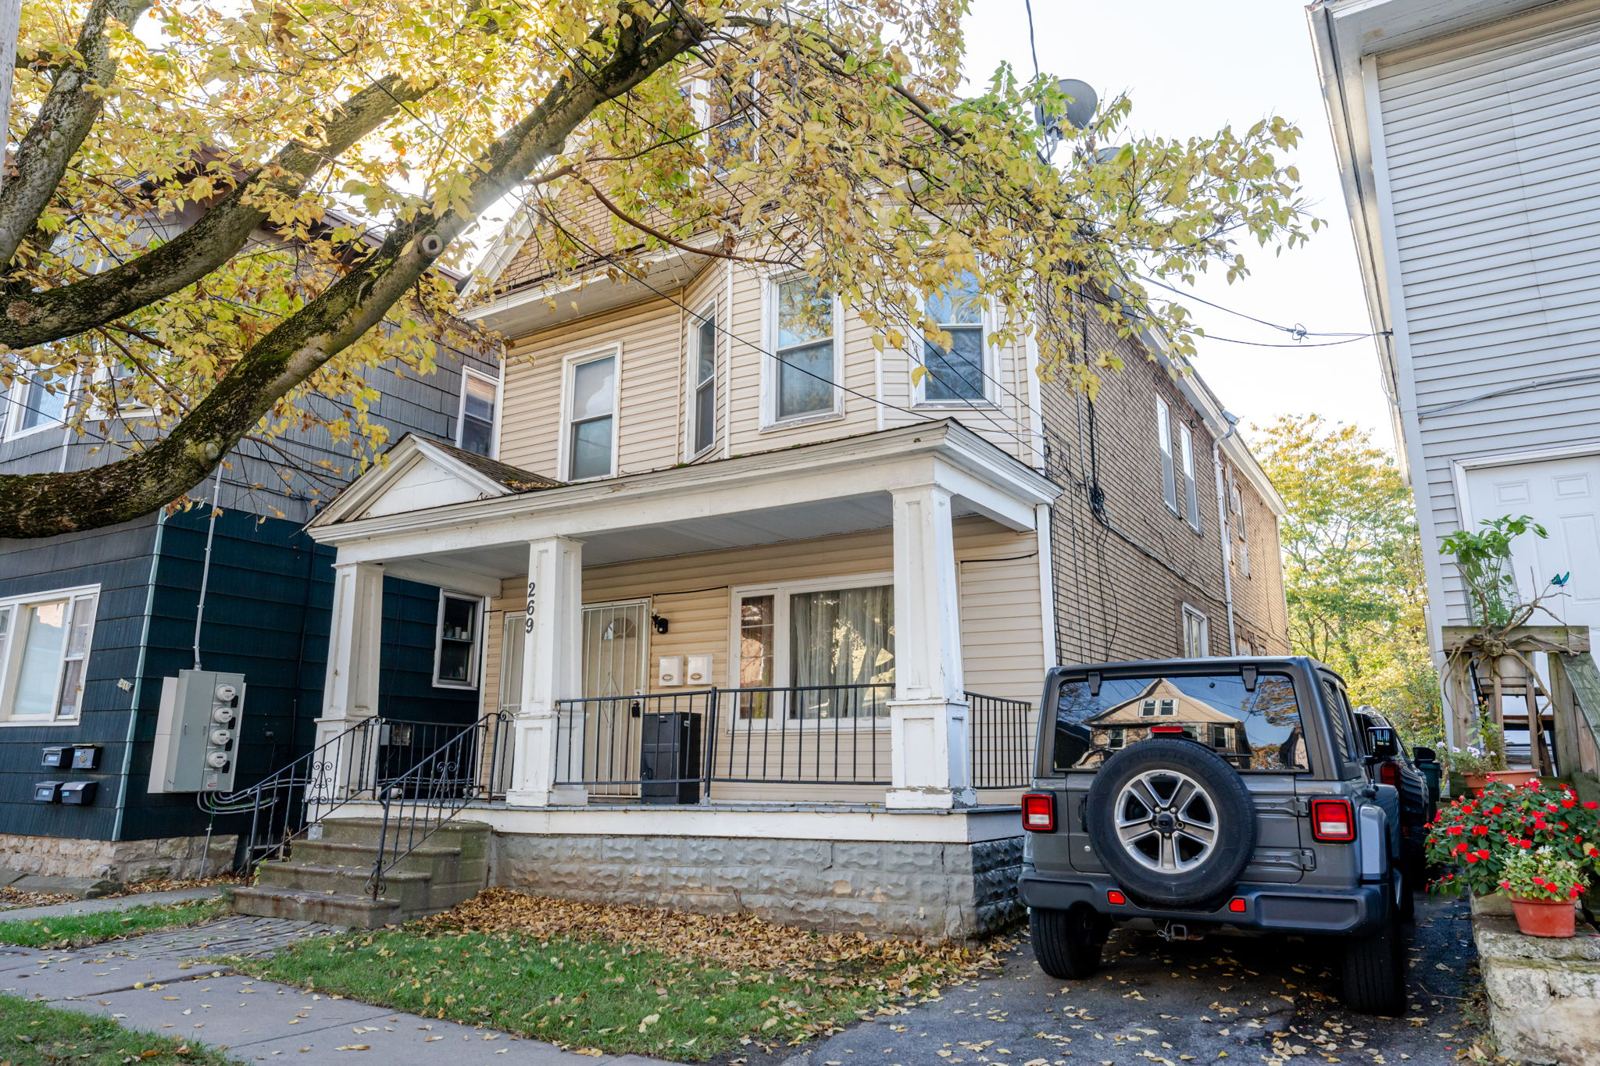
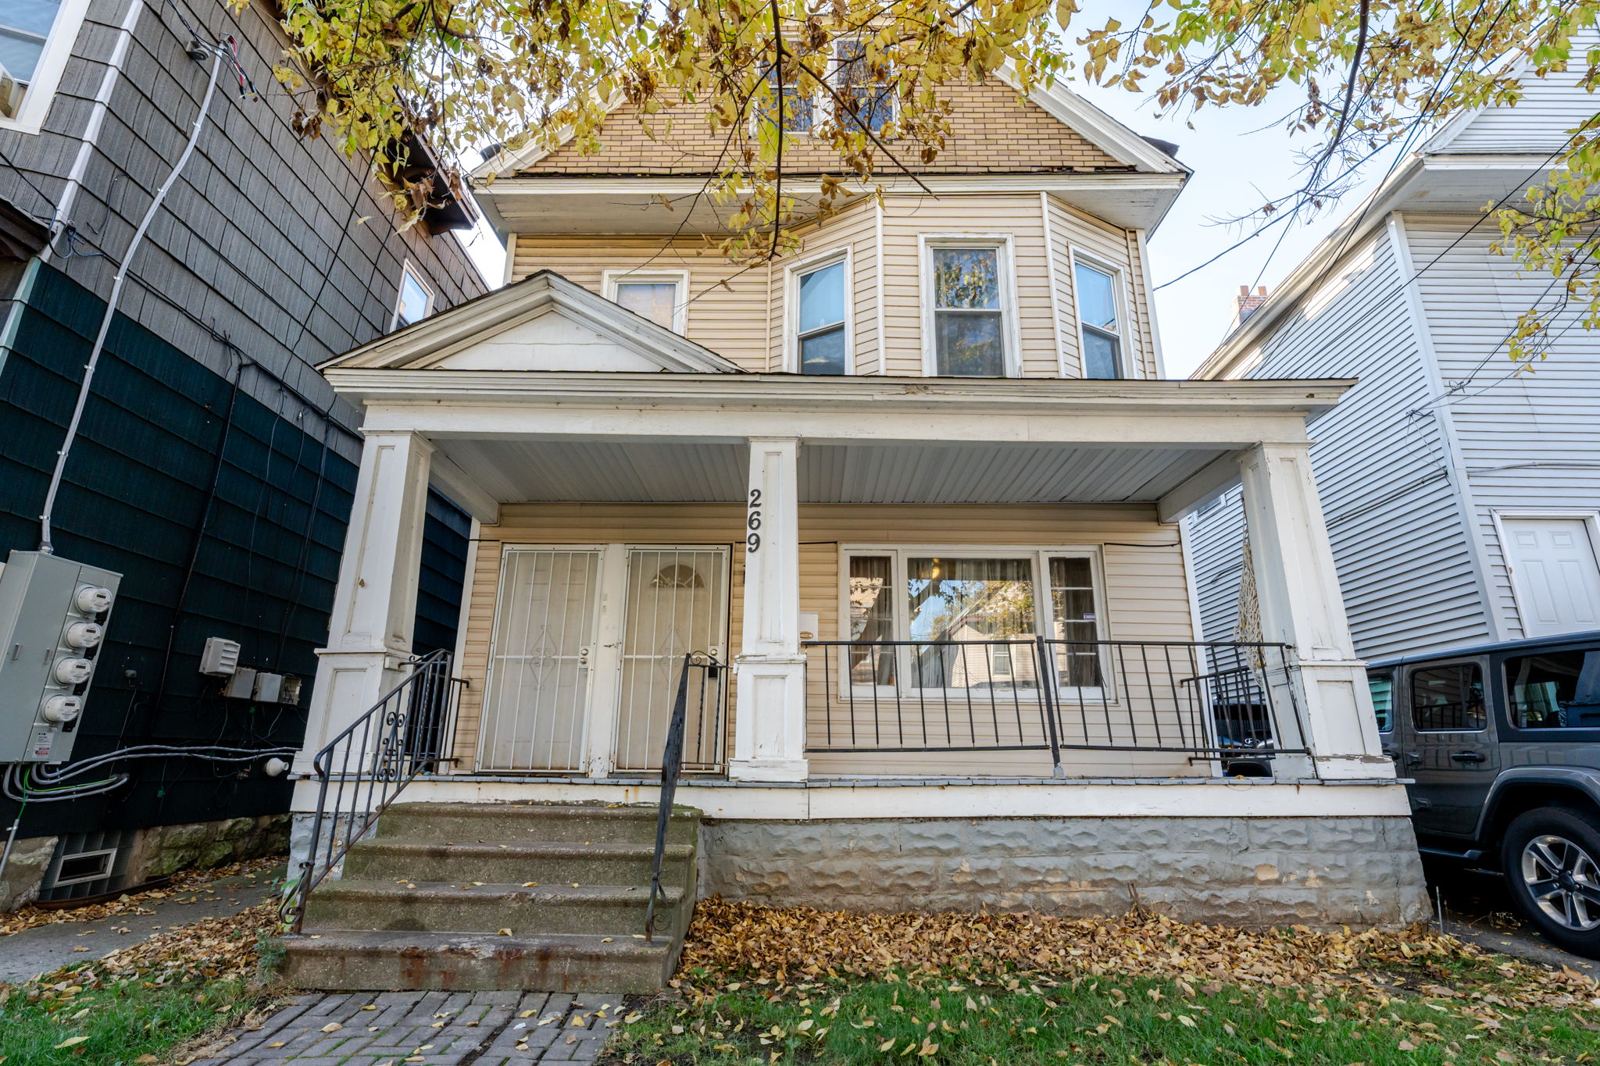
Front of the house with the covered porch
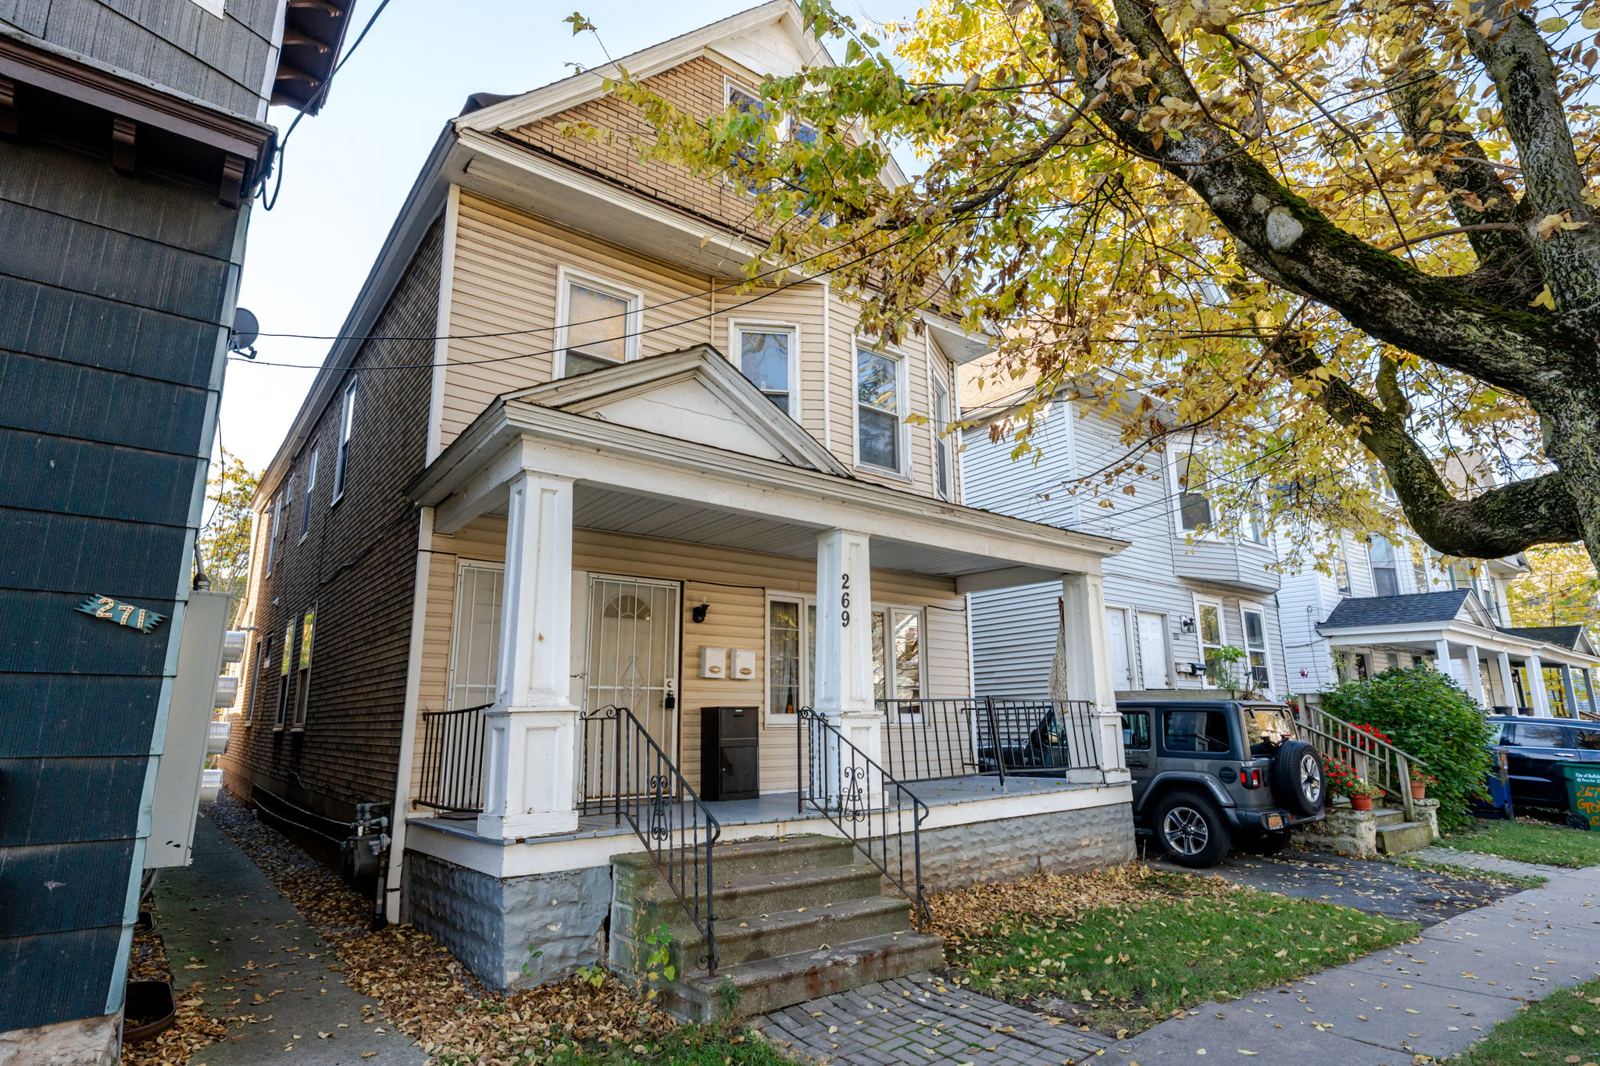
Front of the house, from the left
Front of the house, from the right
Front of the house and the porch steps
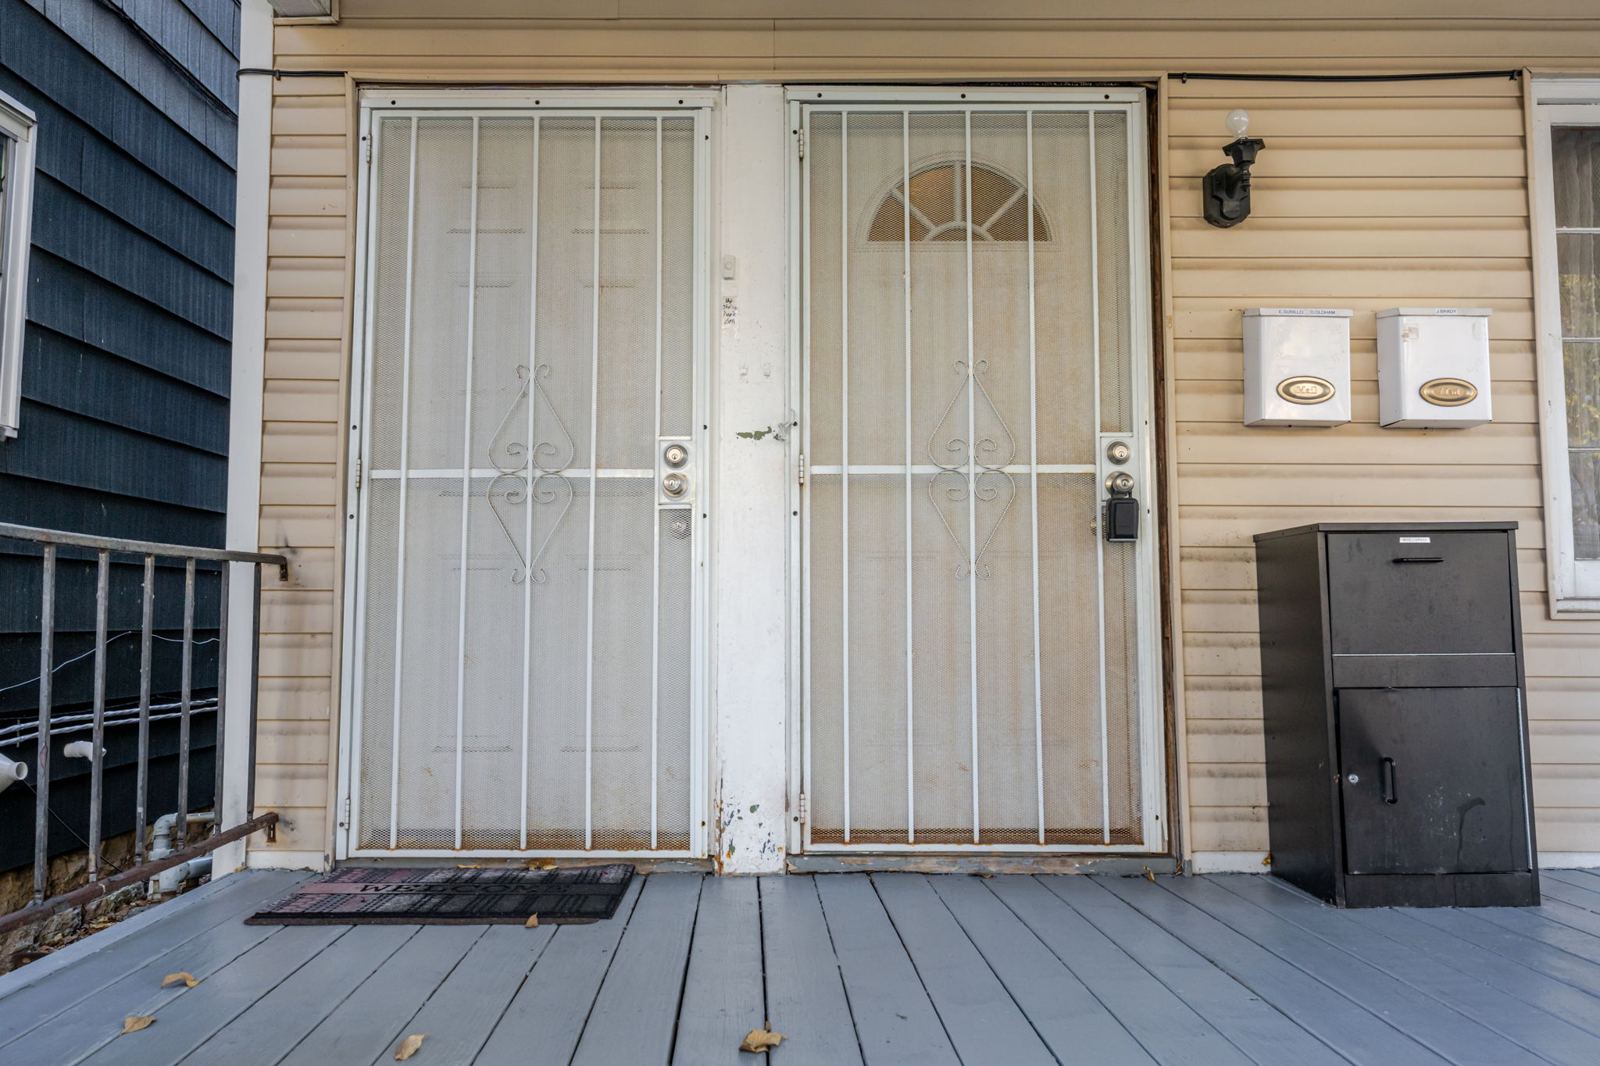
Porch with the two entry doors
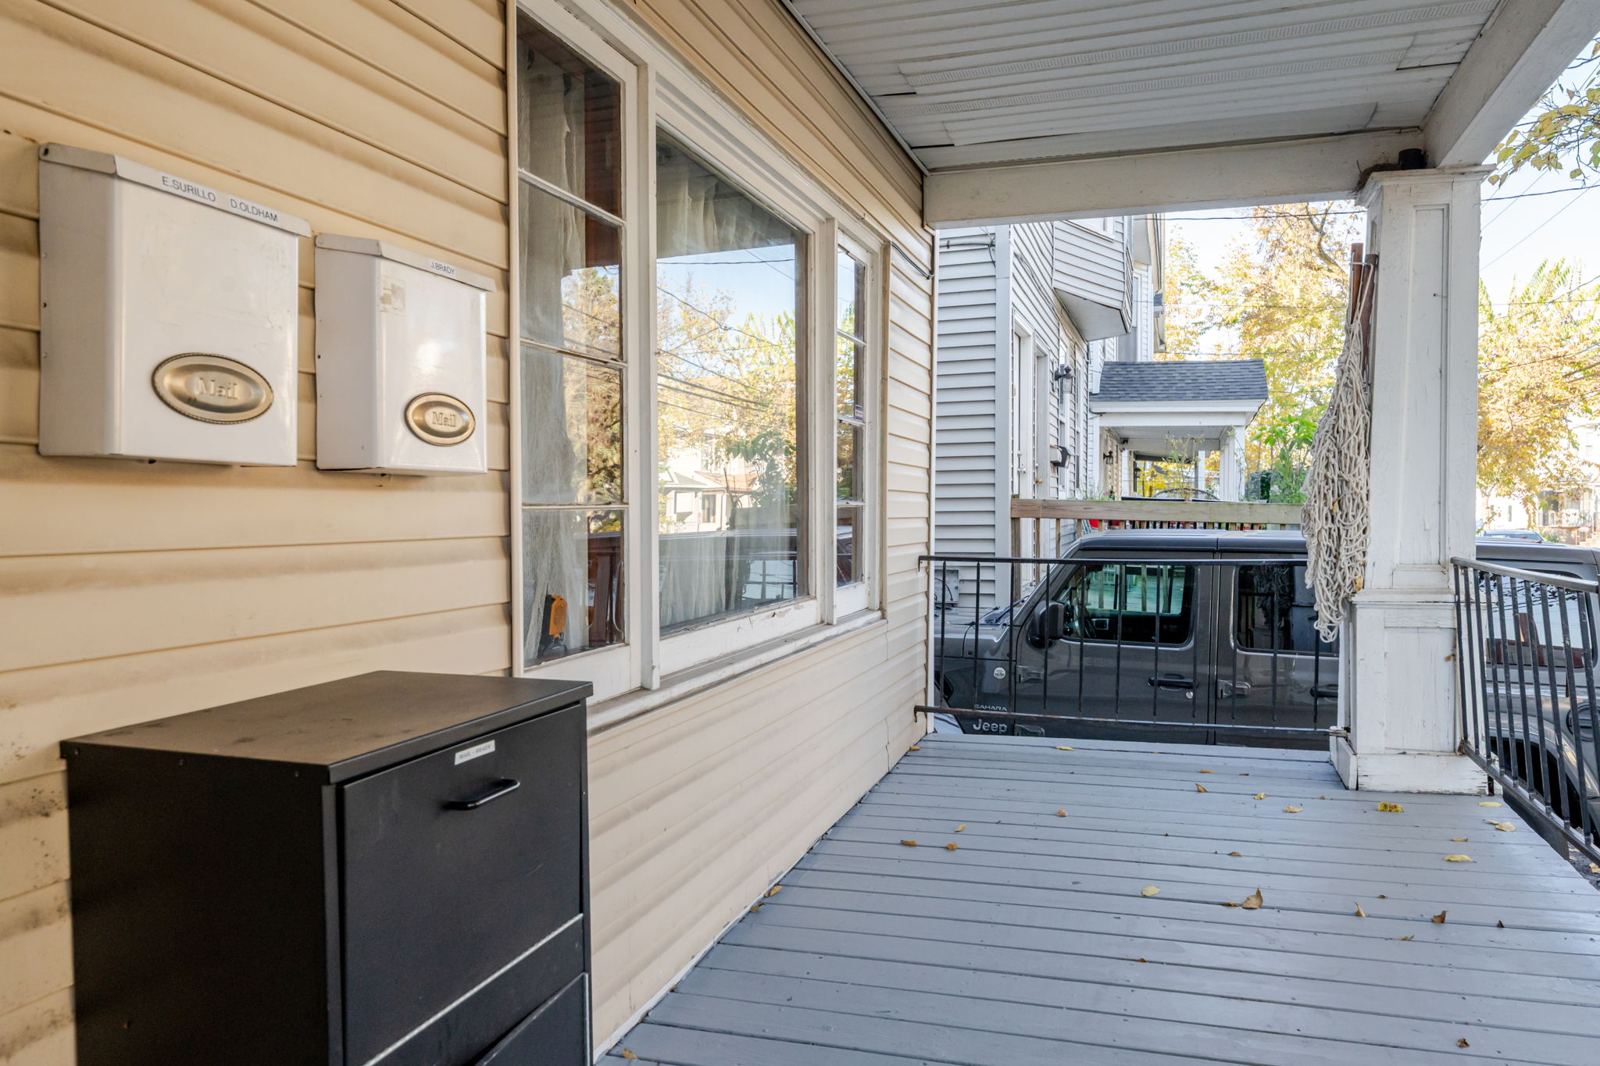
Covered porch beside the front windows
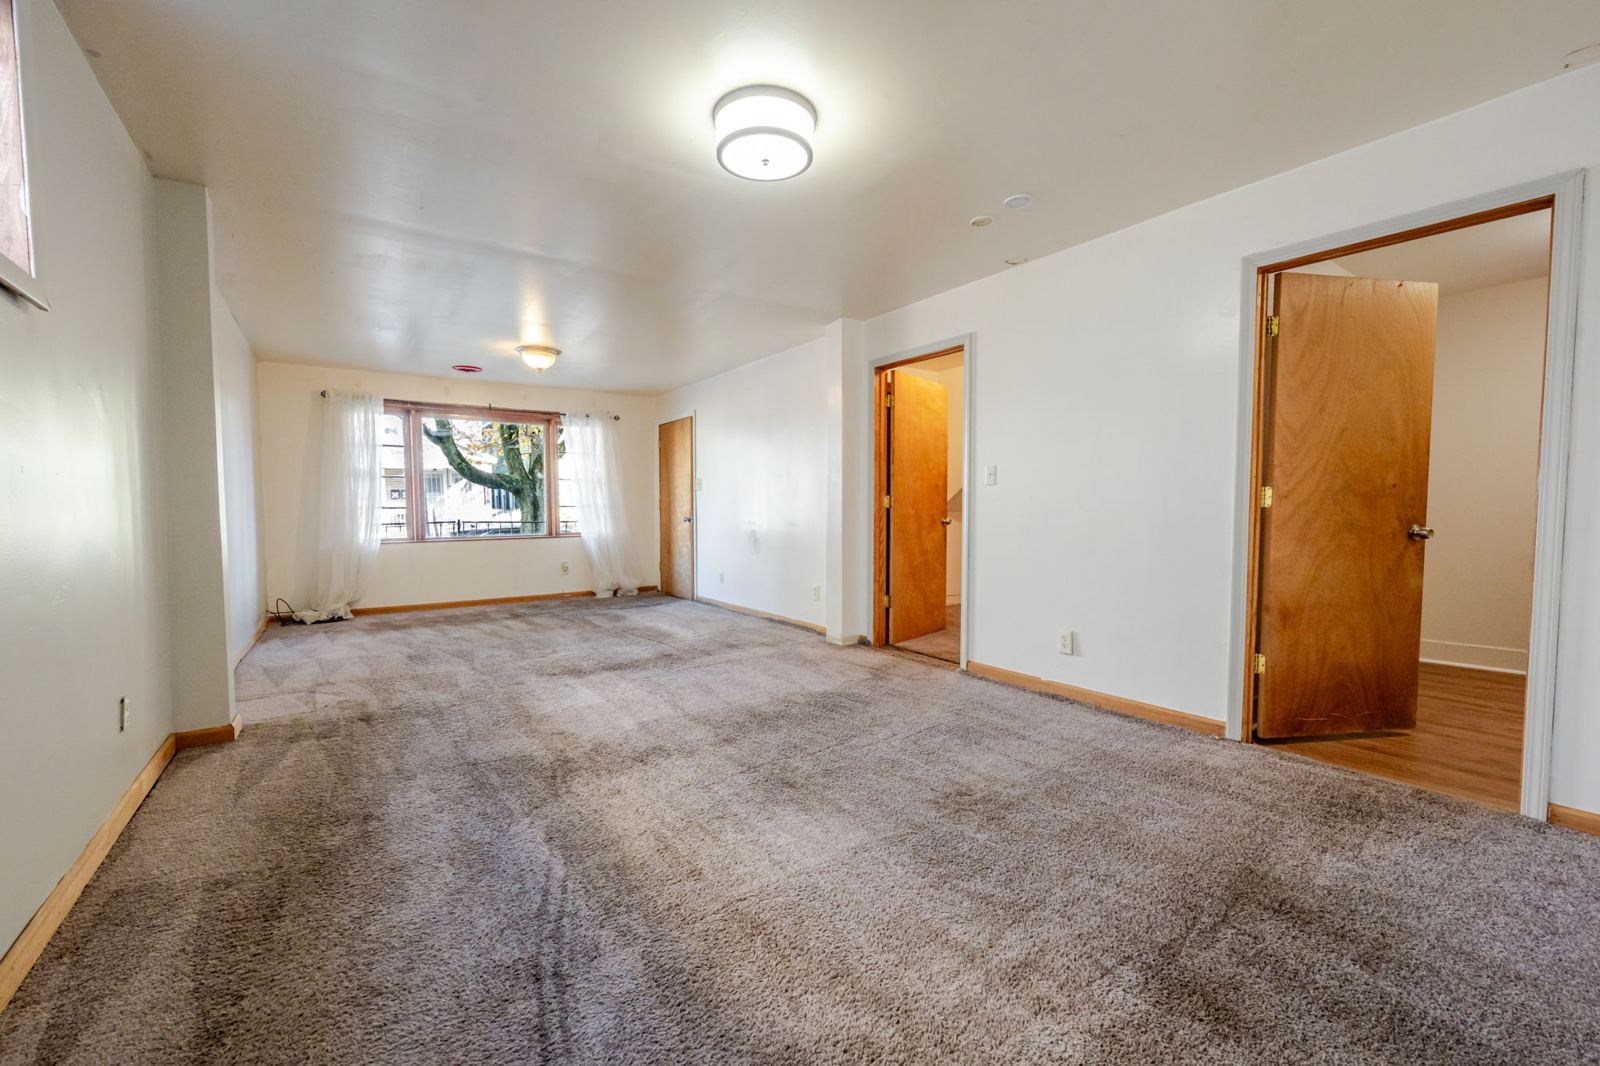
Lower apartment living room
Lower apartment living room, from the other end
Bedroom with a sloped ceiling
Same bedroom, toward the doorway
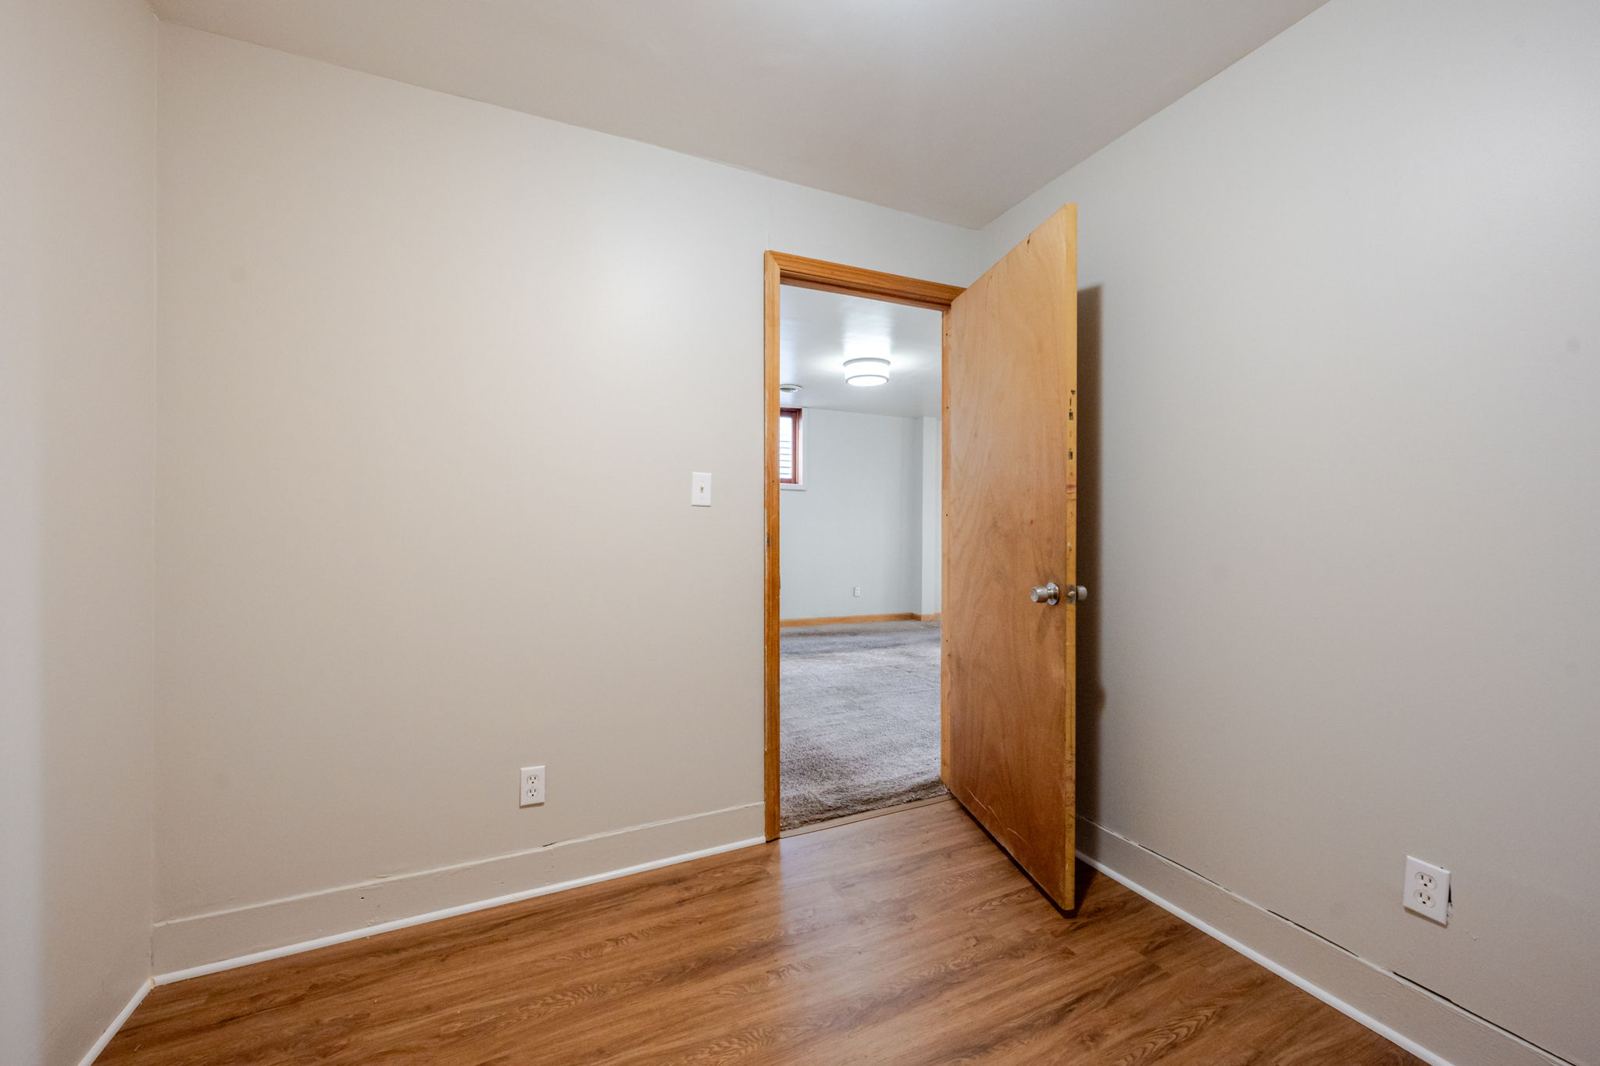
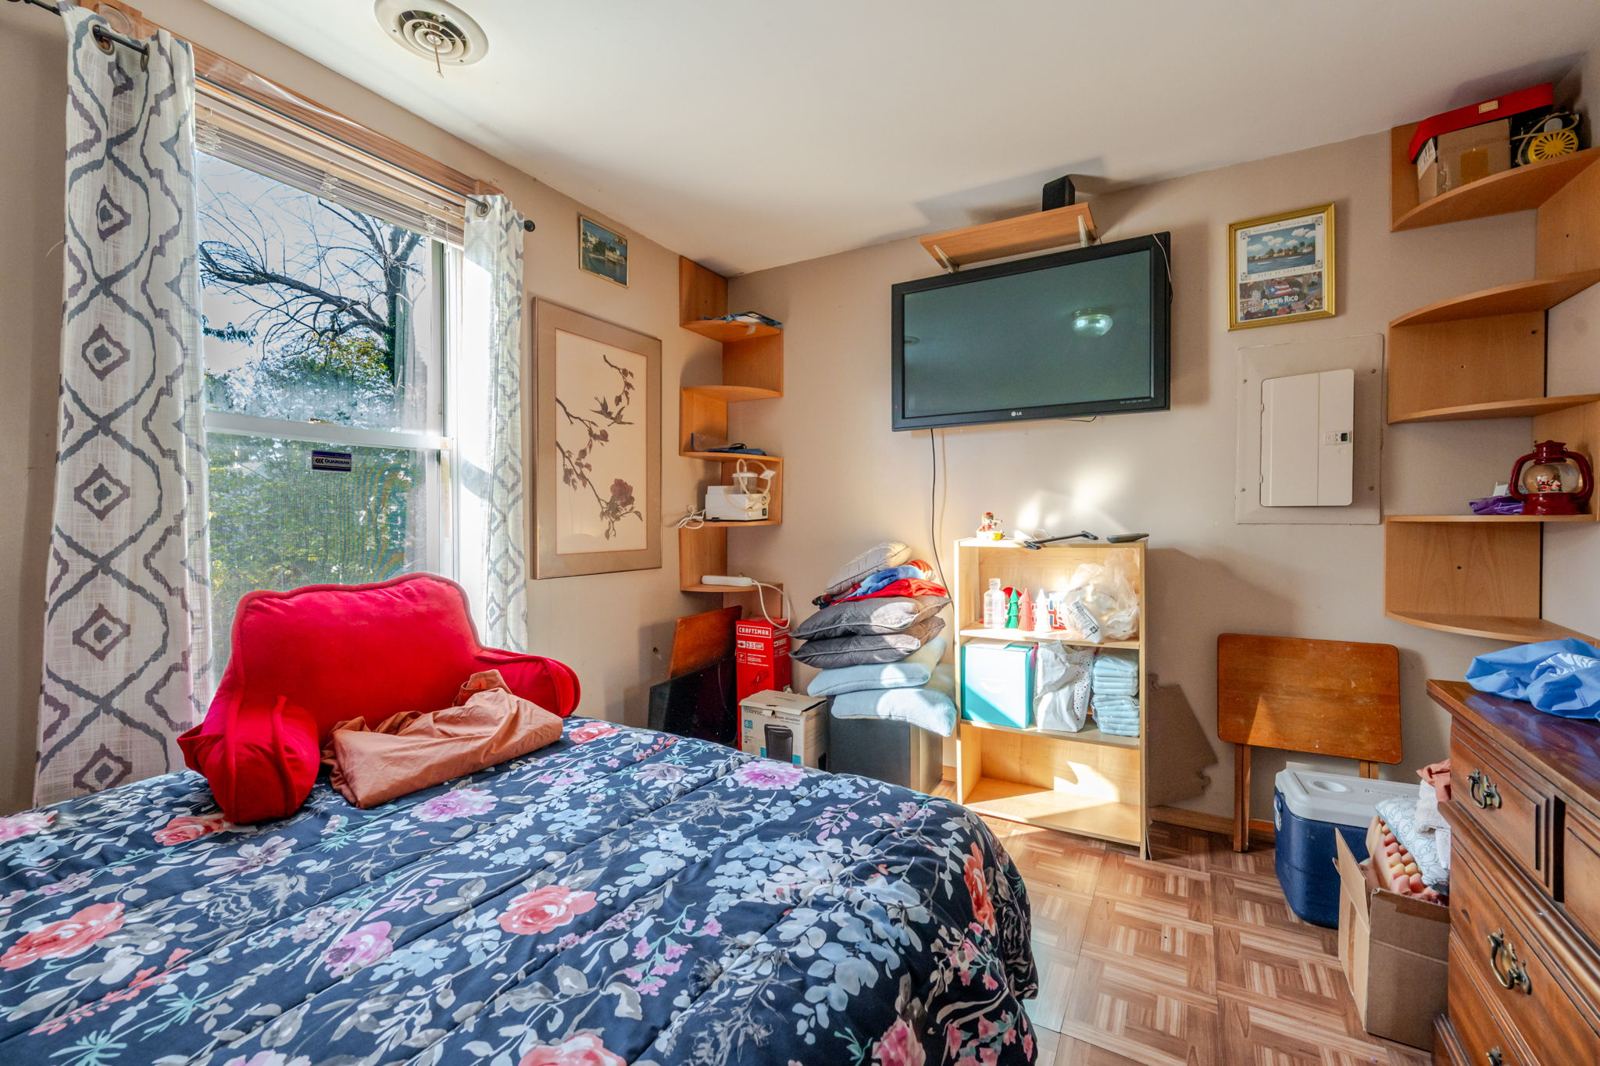
Bedroom with wood-look flooring
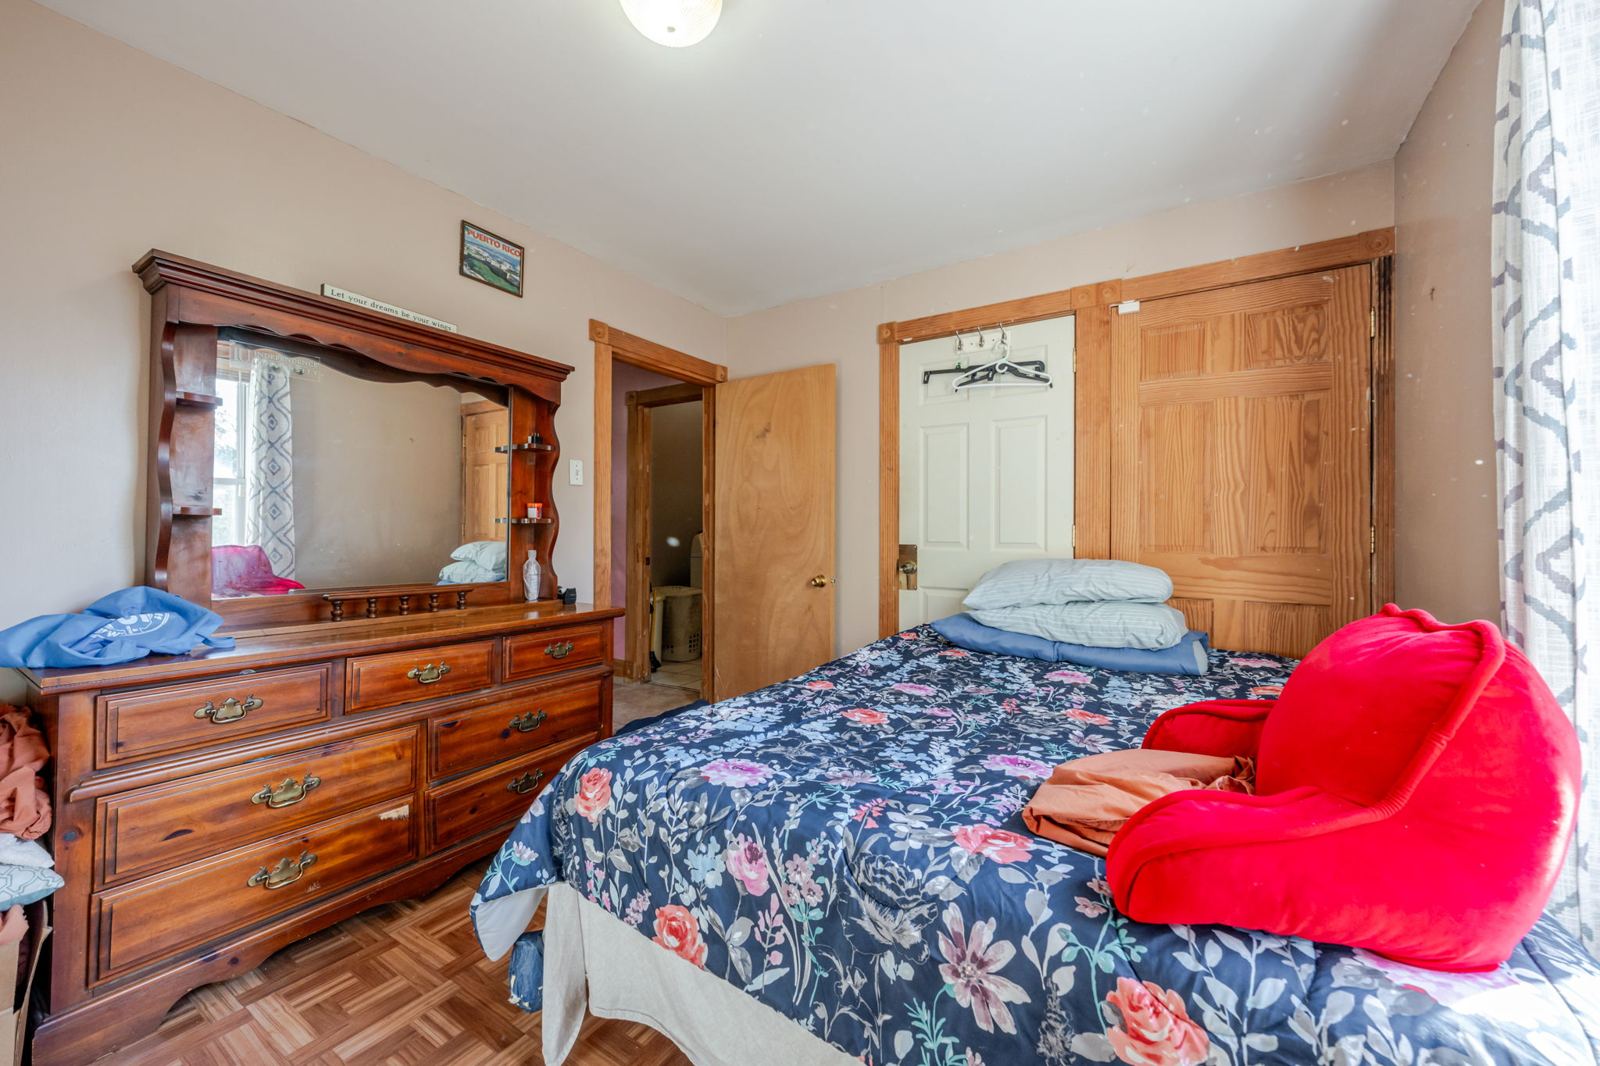
Bedroom with wood-look flooring, toward the doorway
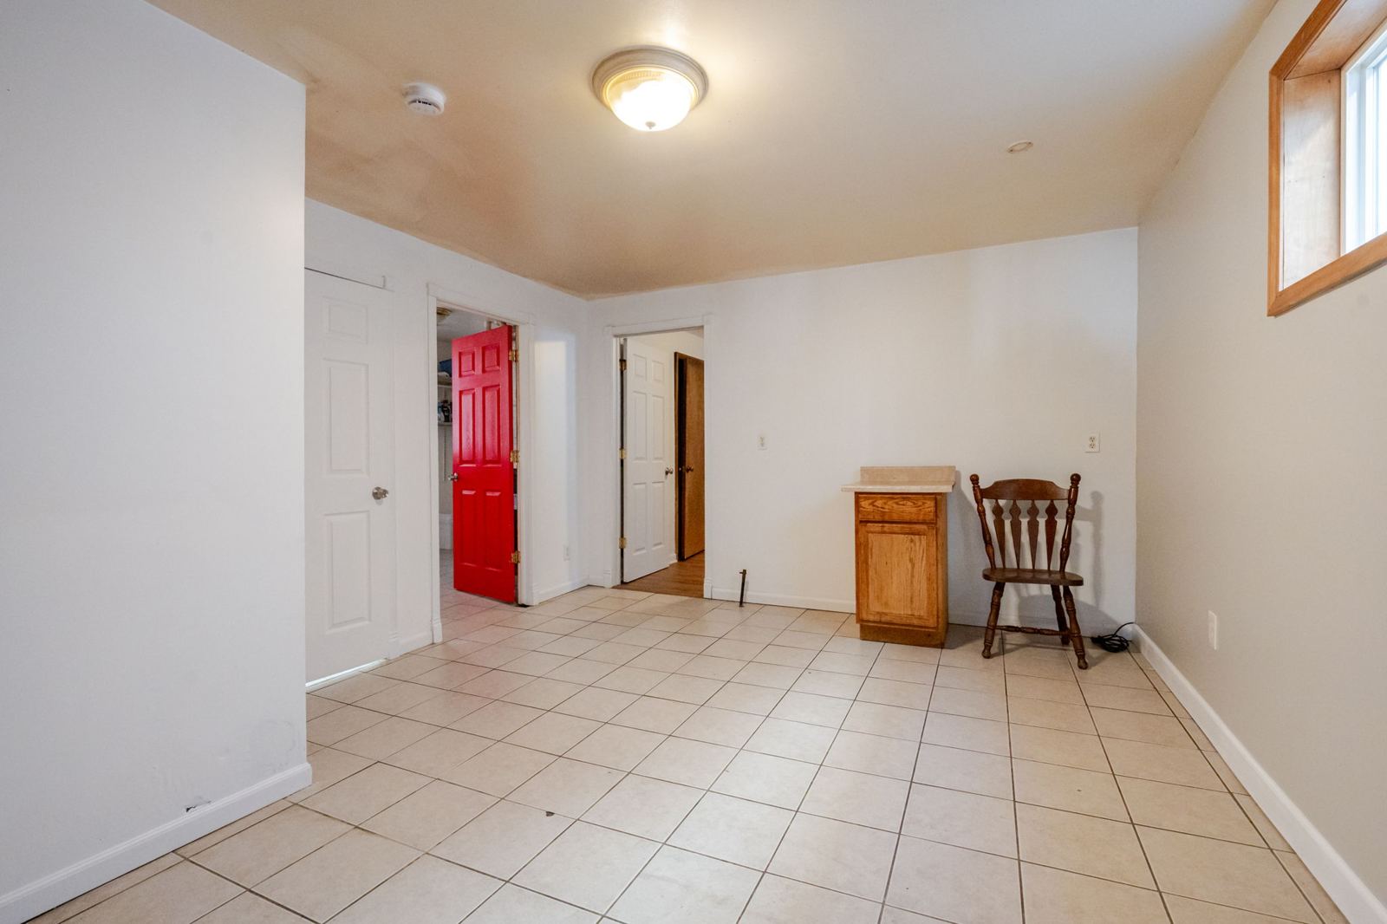
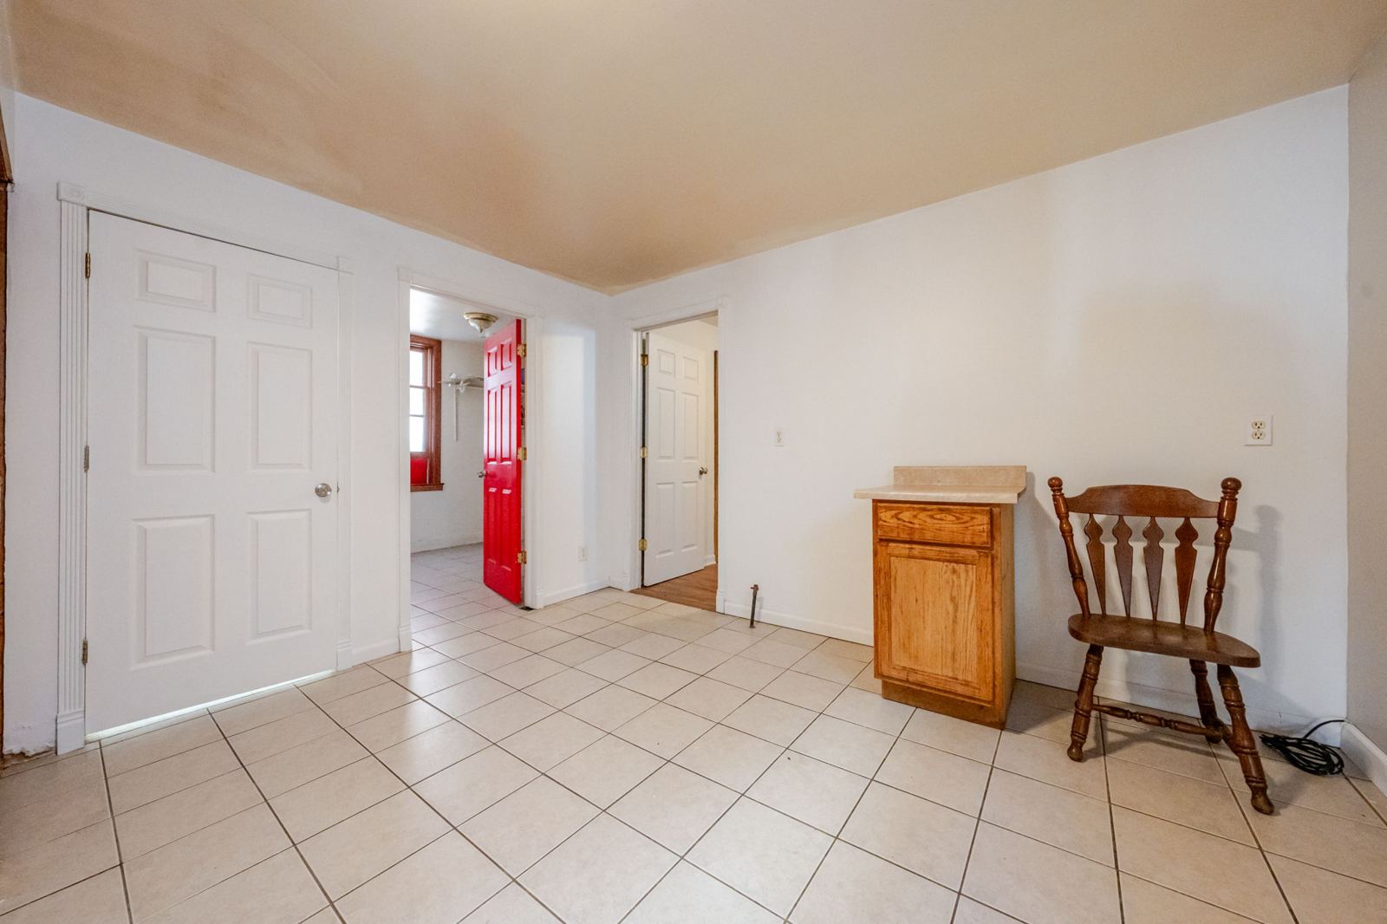
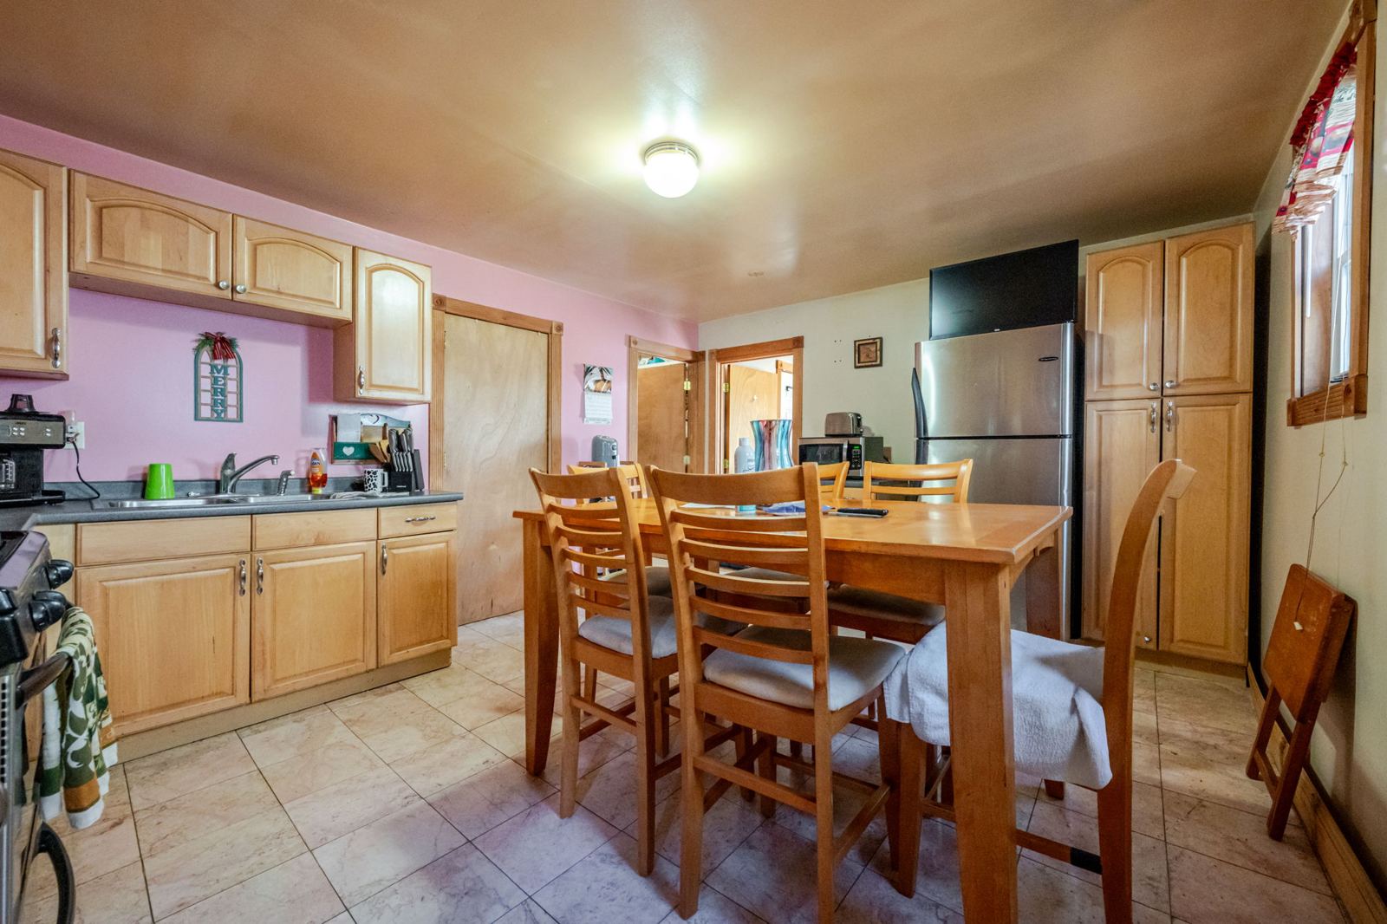
Kitchen and dining area with a tile floor
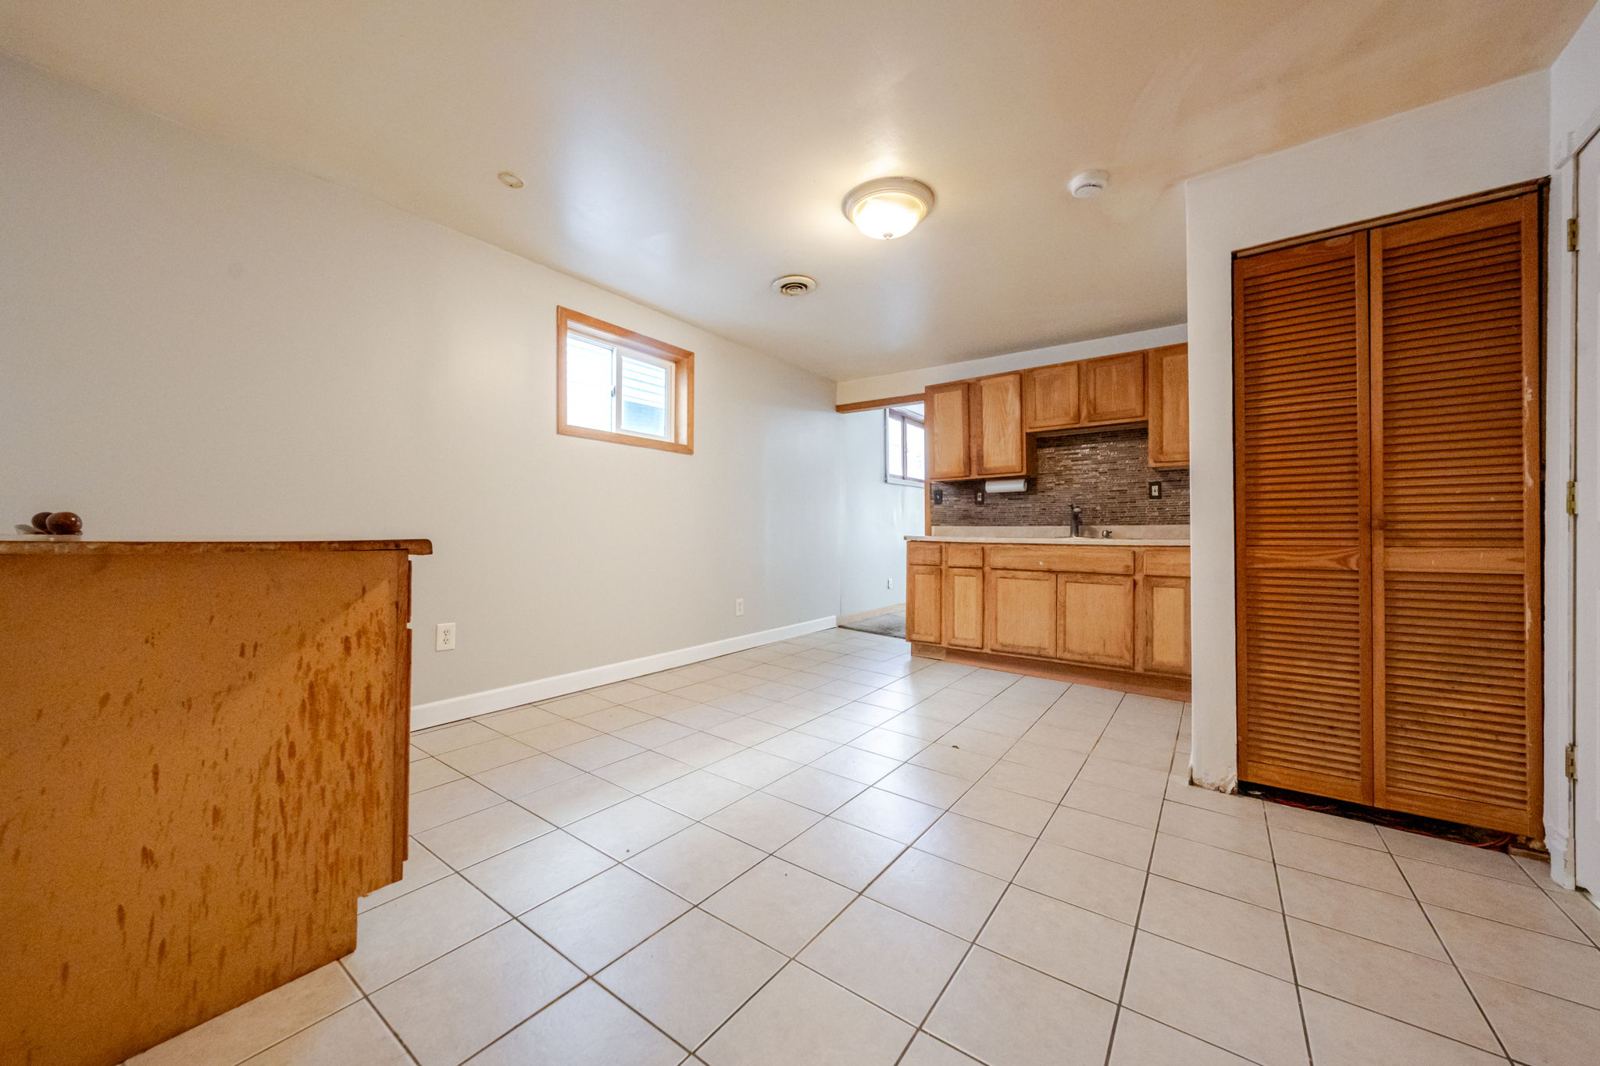
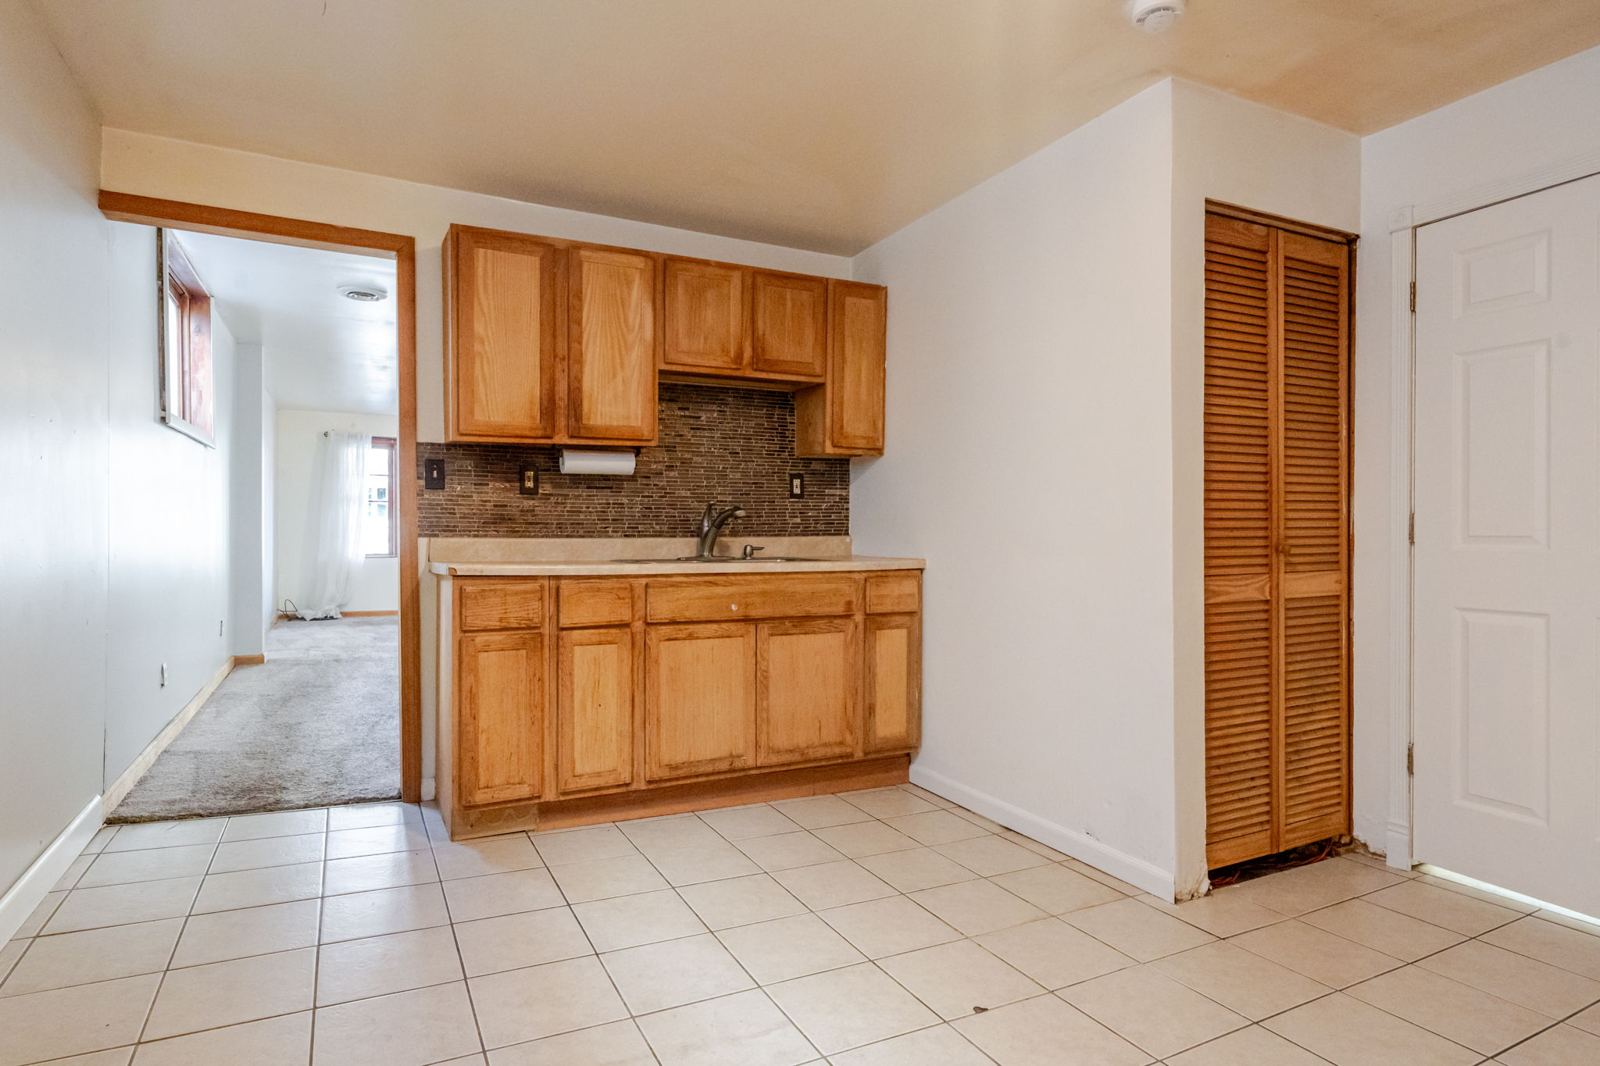
Kitchen with wood cabinets and a tile floor
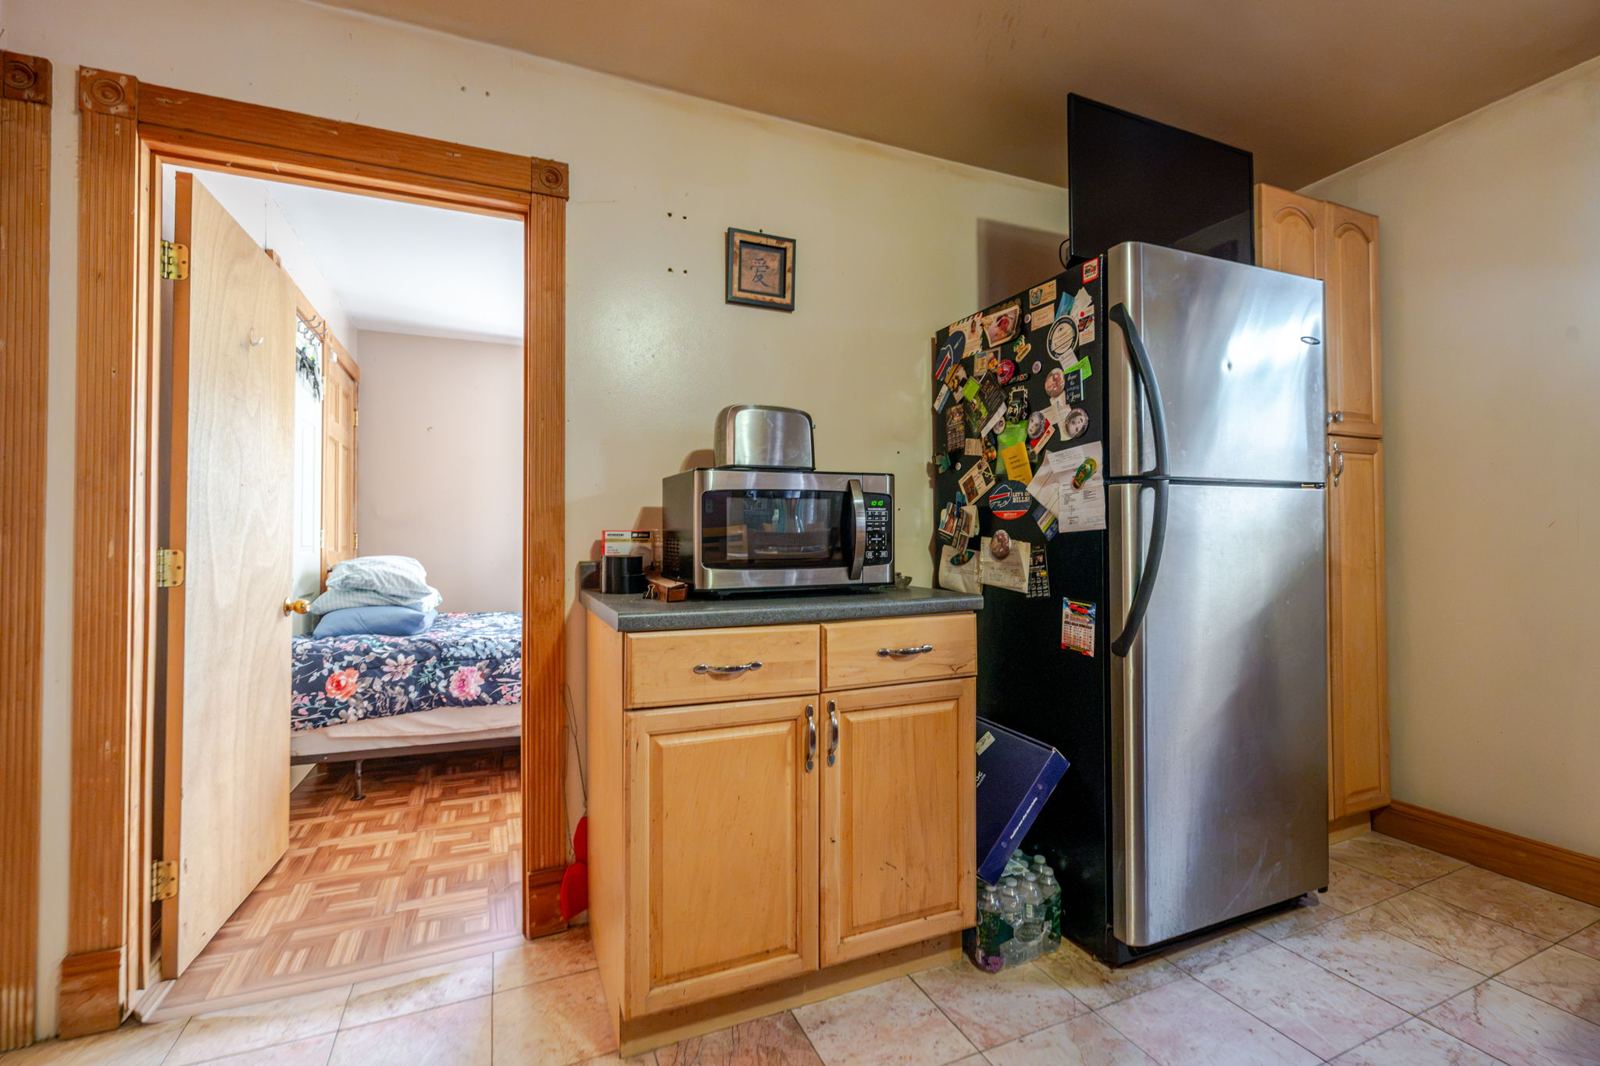
Kitchen, from the other side
Dining area with a tile floor
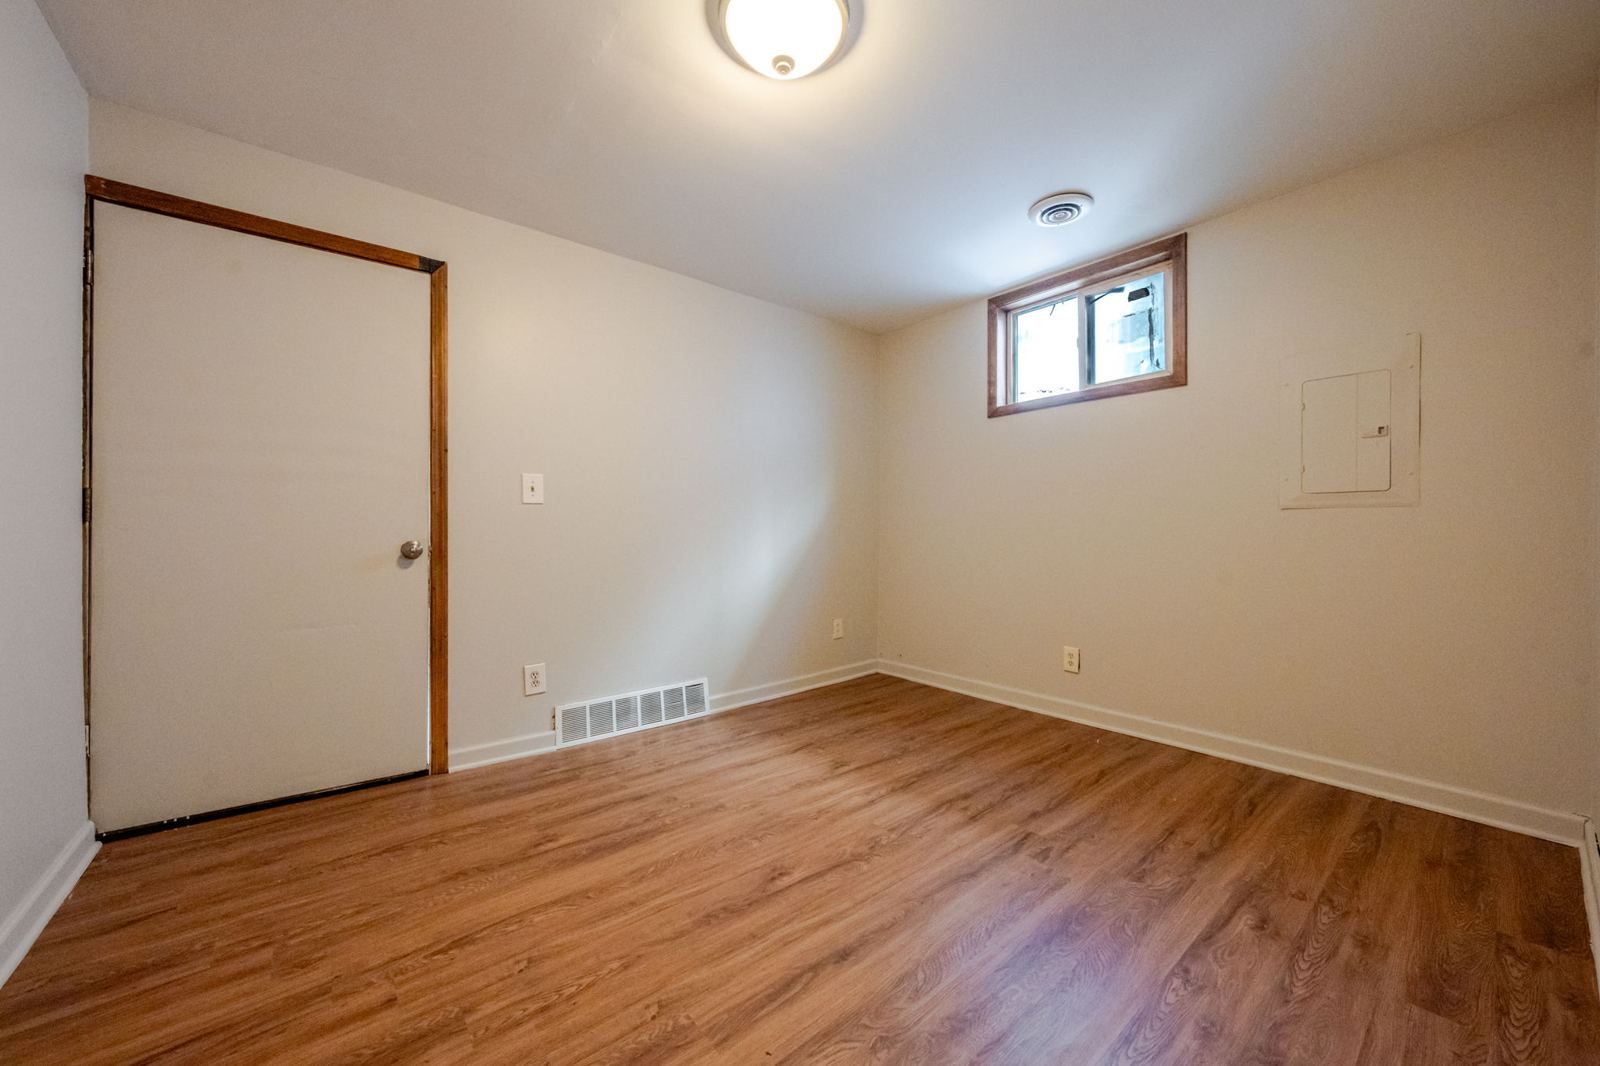
Bedroom with wood-look flooring and a small window
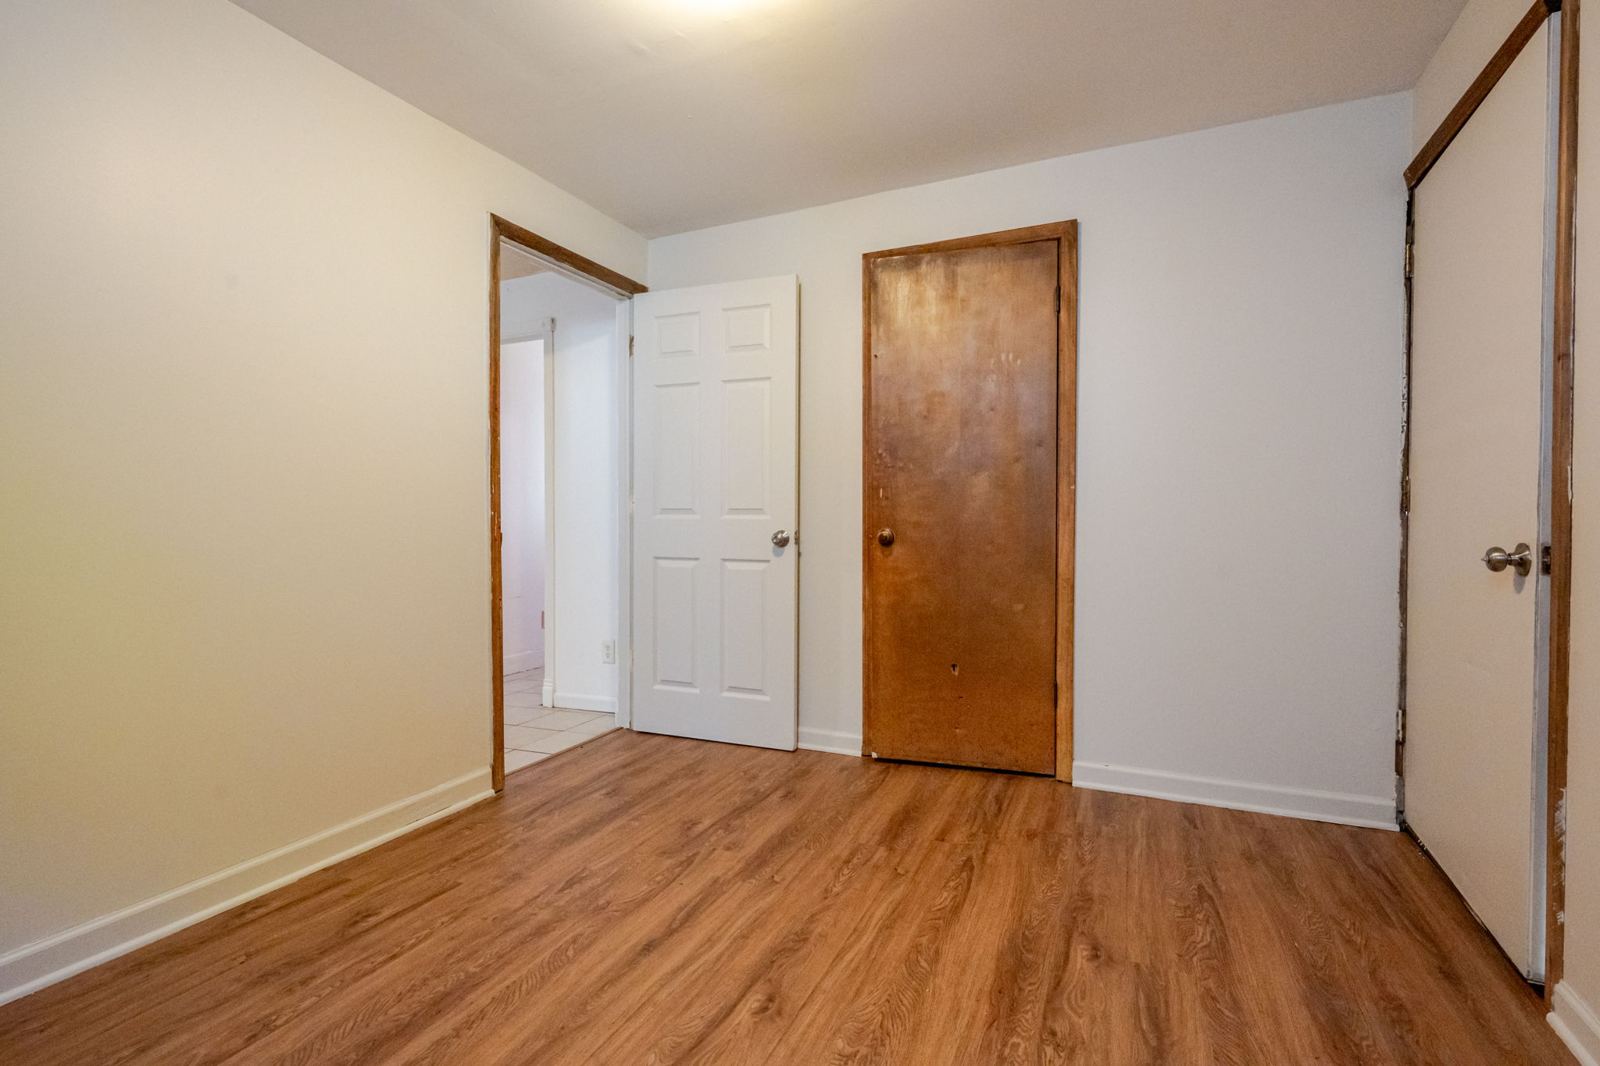
Bedroom with wood-look flooring, toward the hall
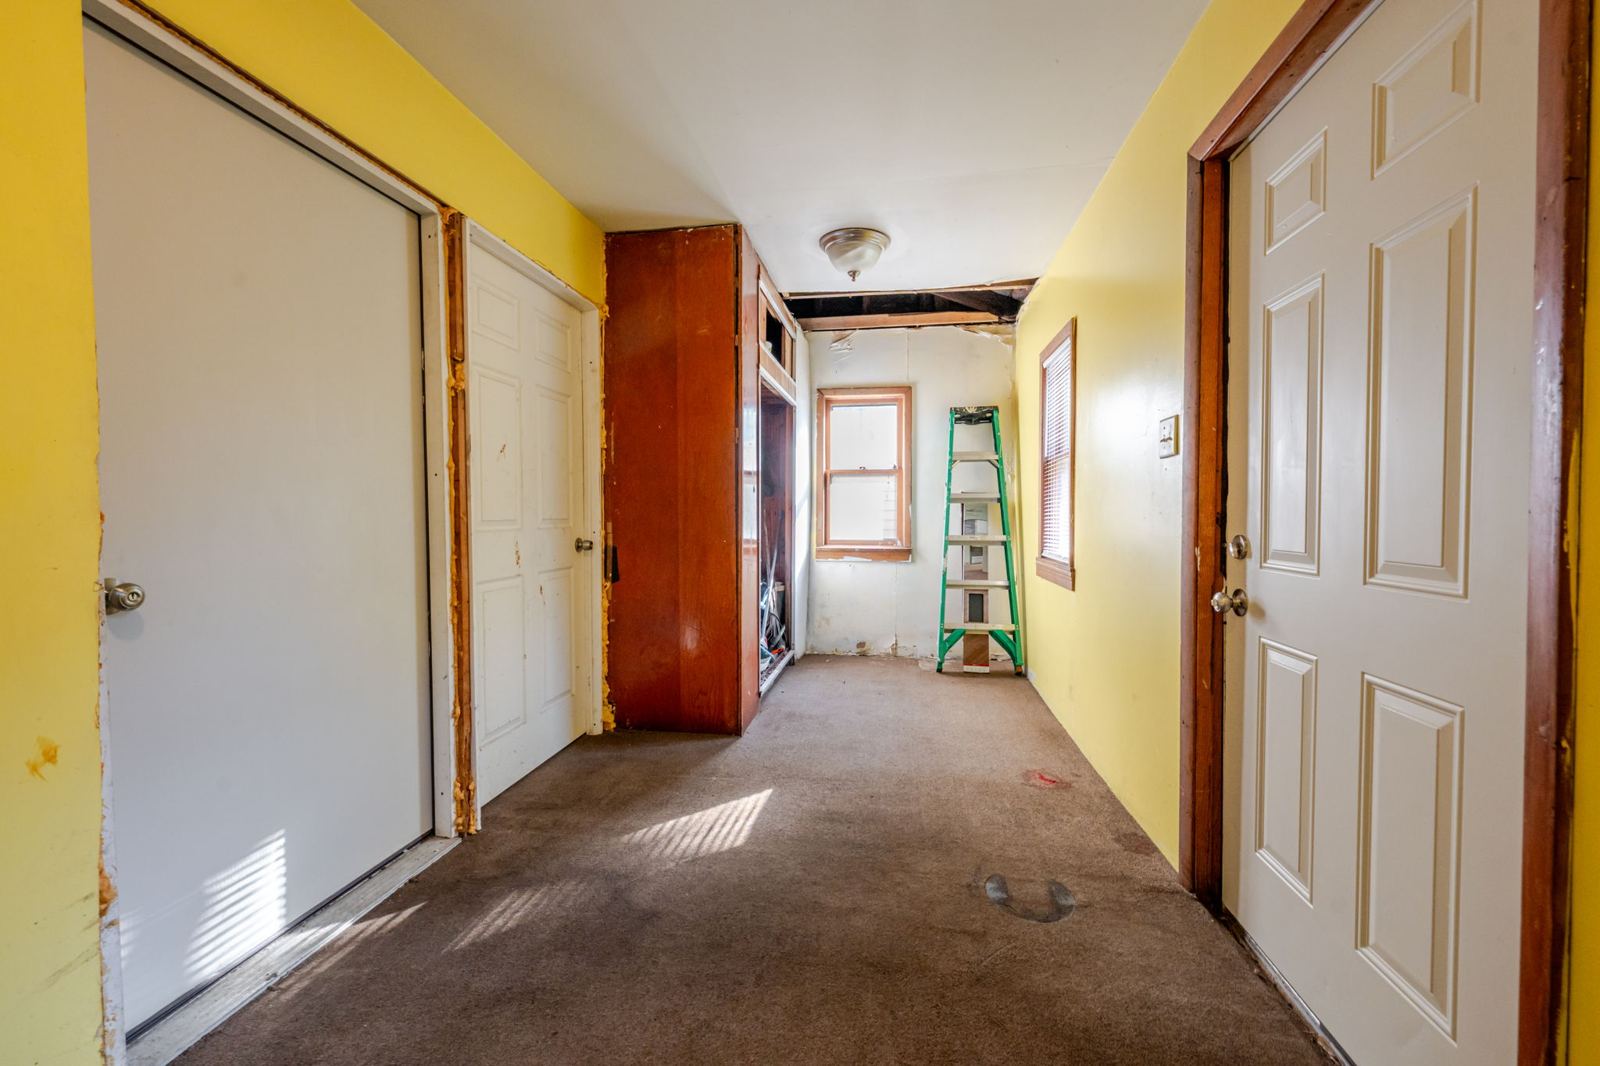
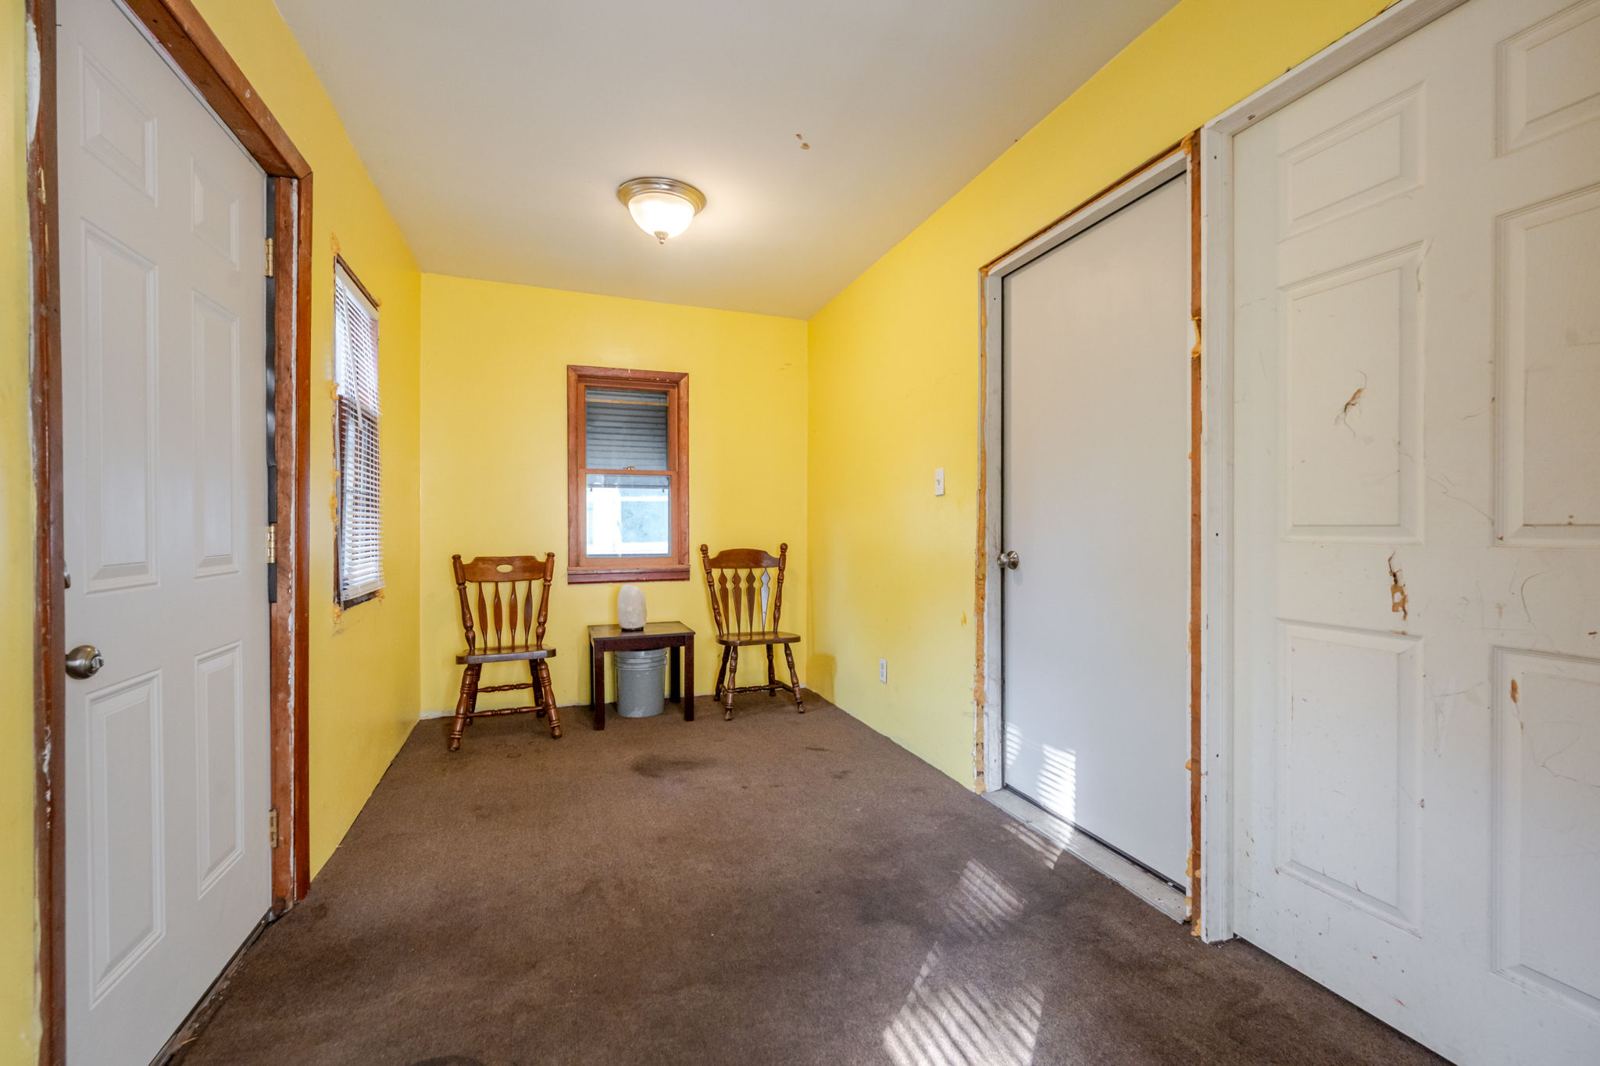
Rear room with yellow walls and dark carpet
Same room, toward the window
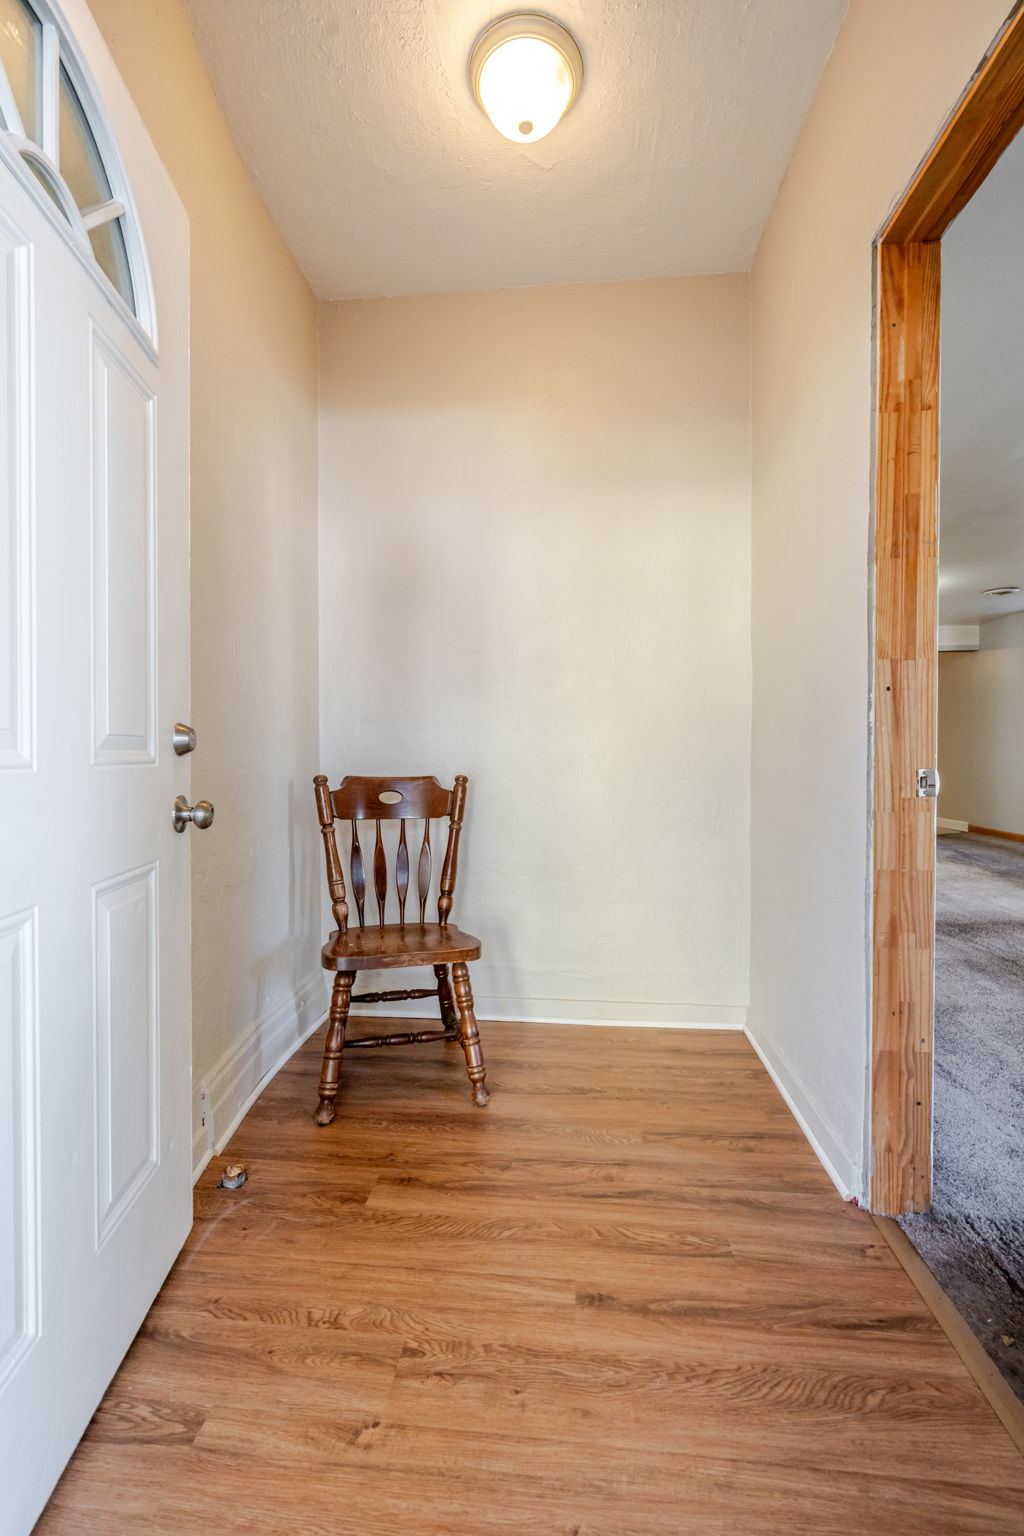
Entry hall with wood-look flooring
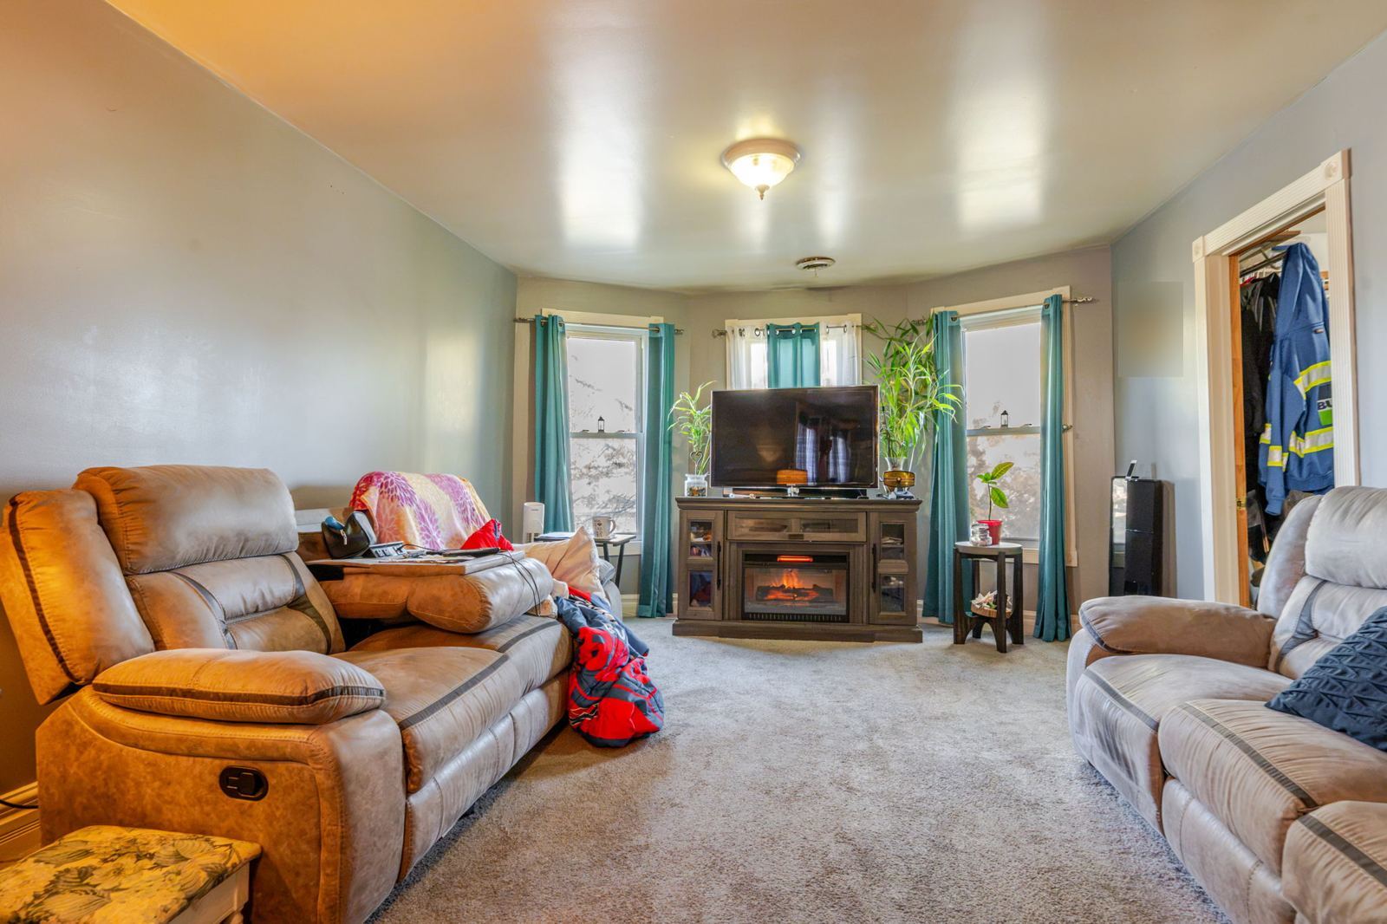
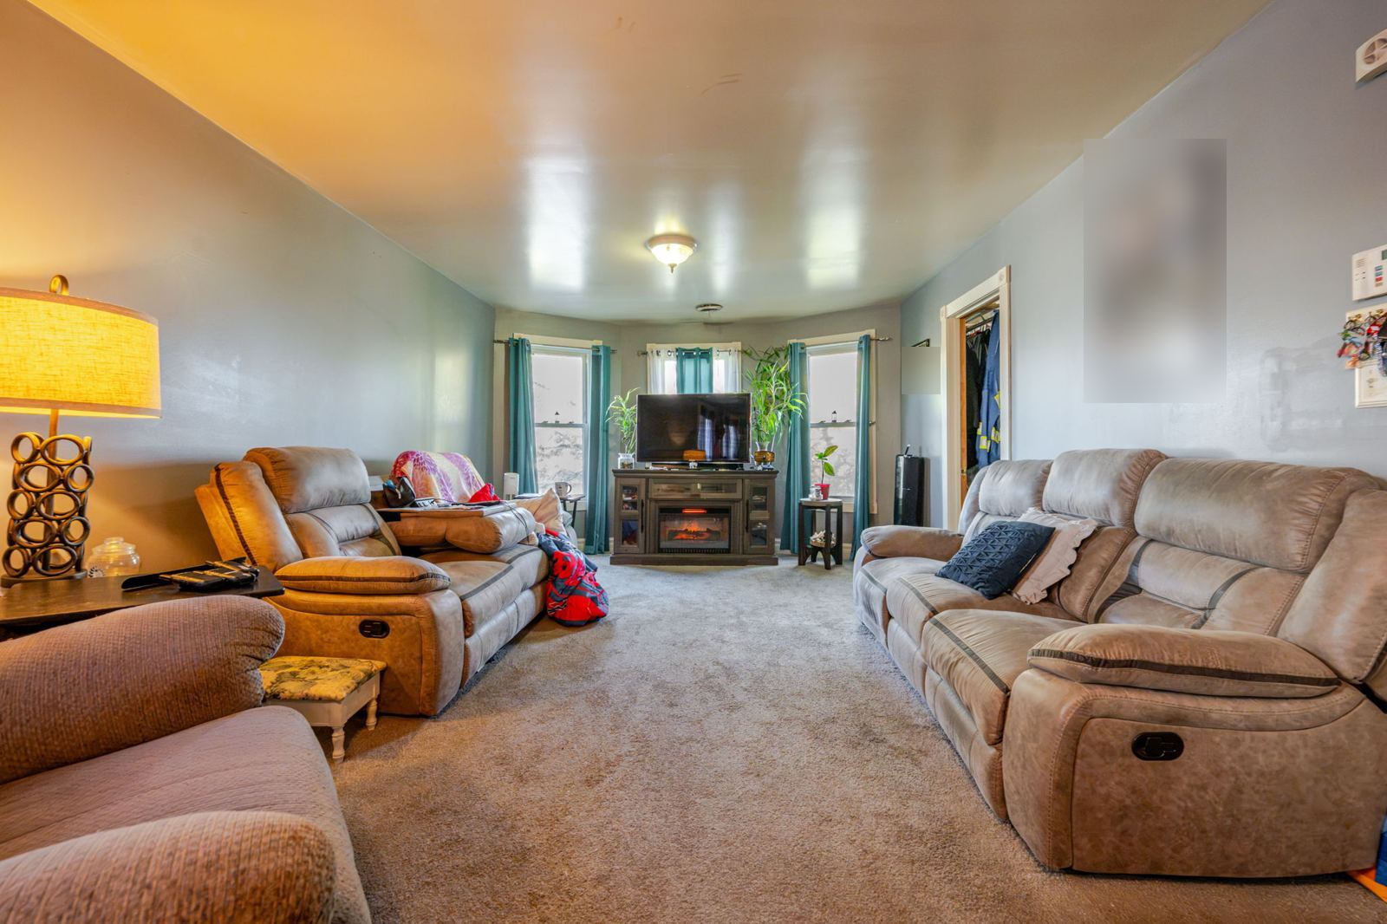
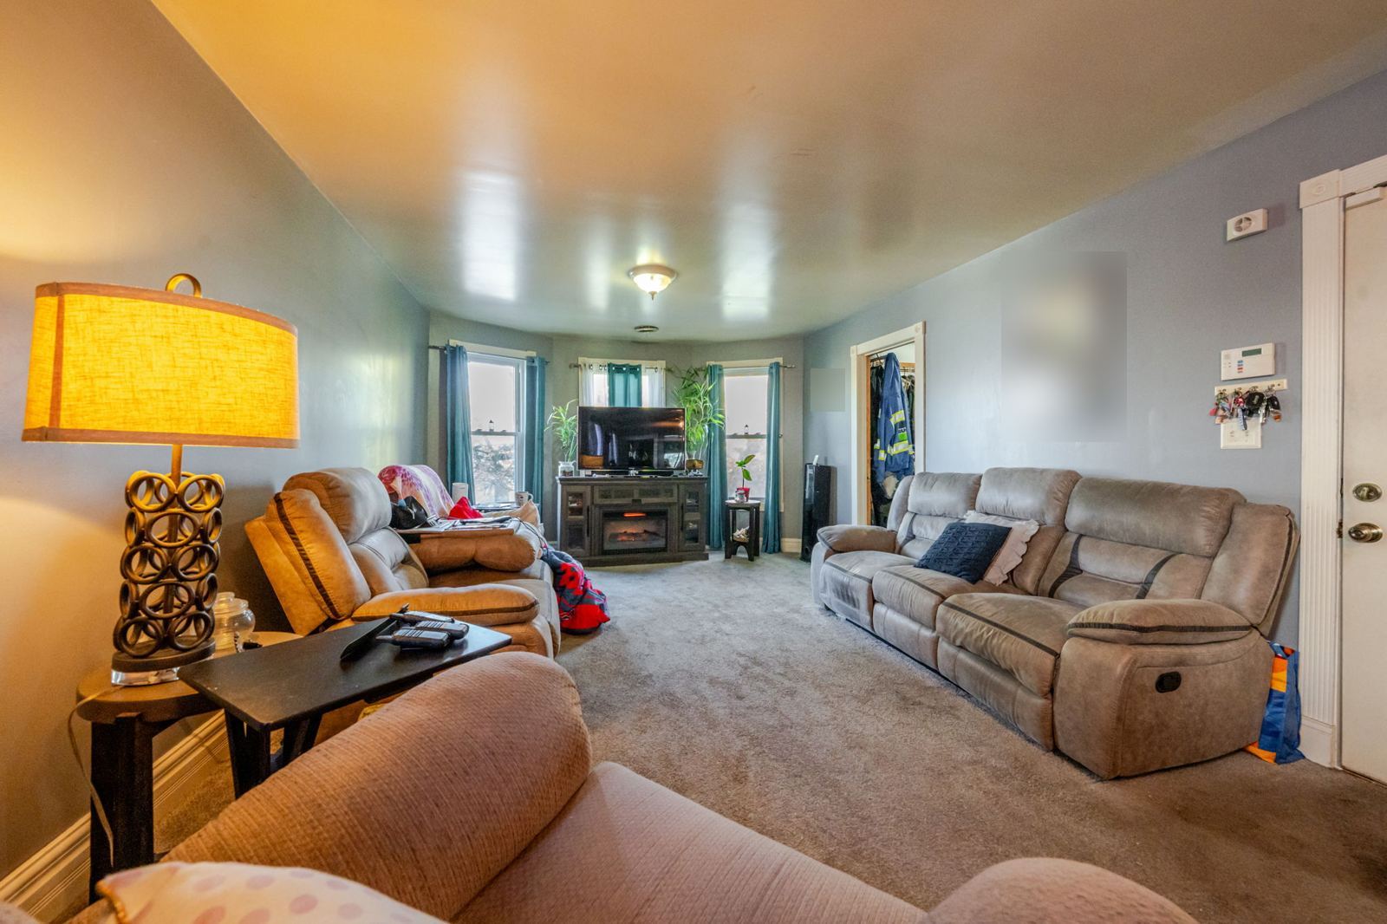
Upper apartment living room
Upper apartment living room, other angle
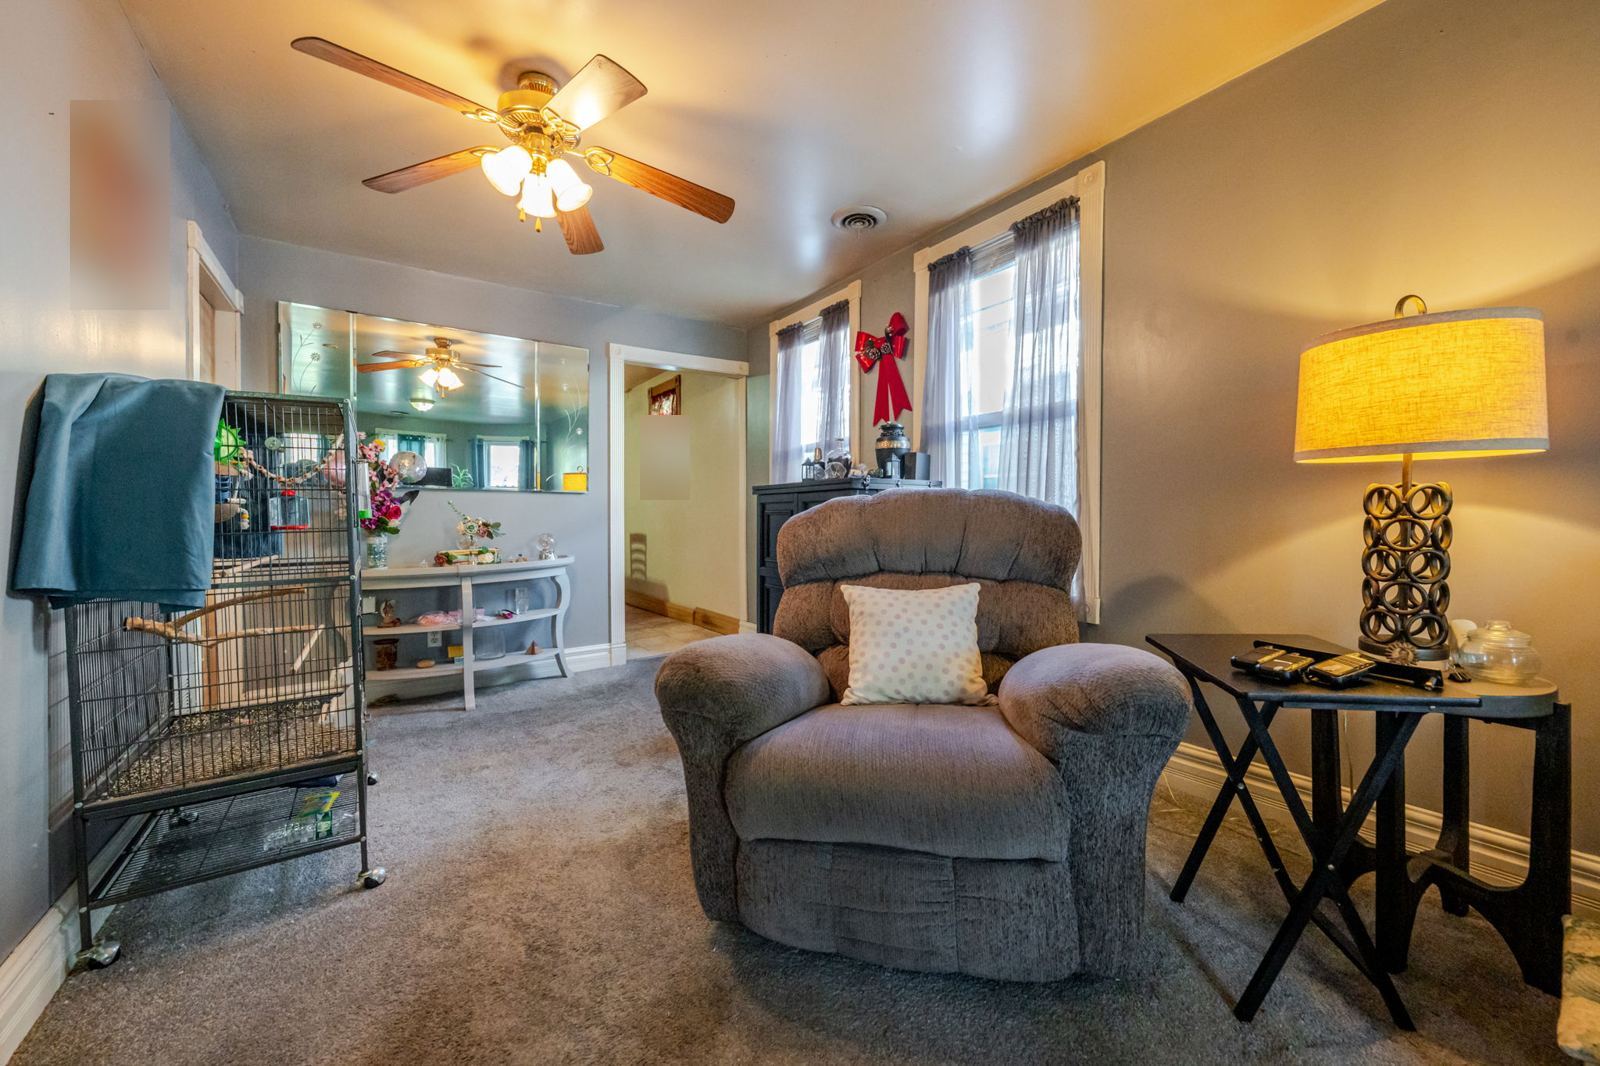
Living room, toward the dining area
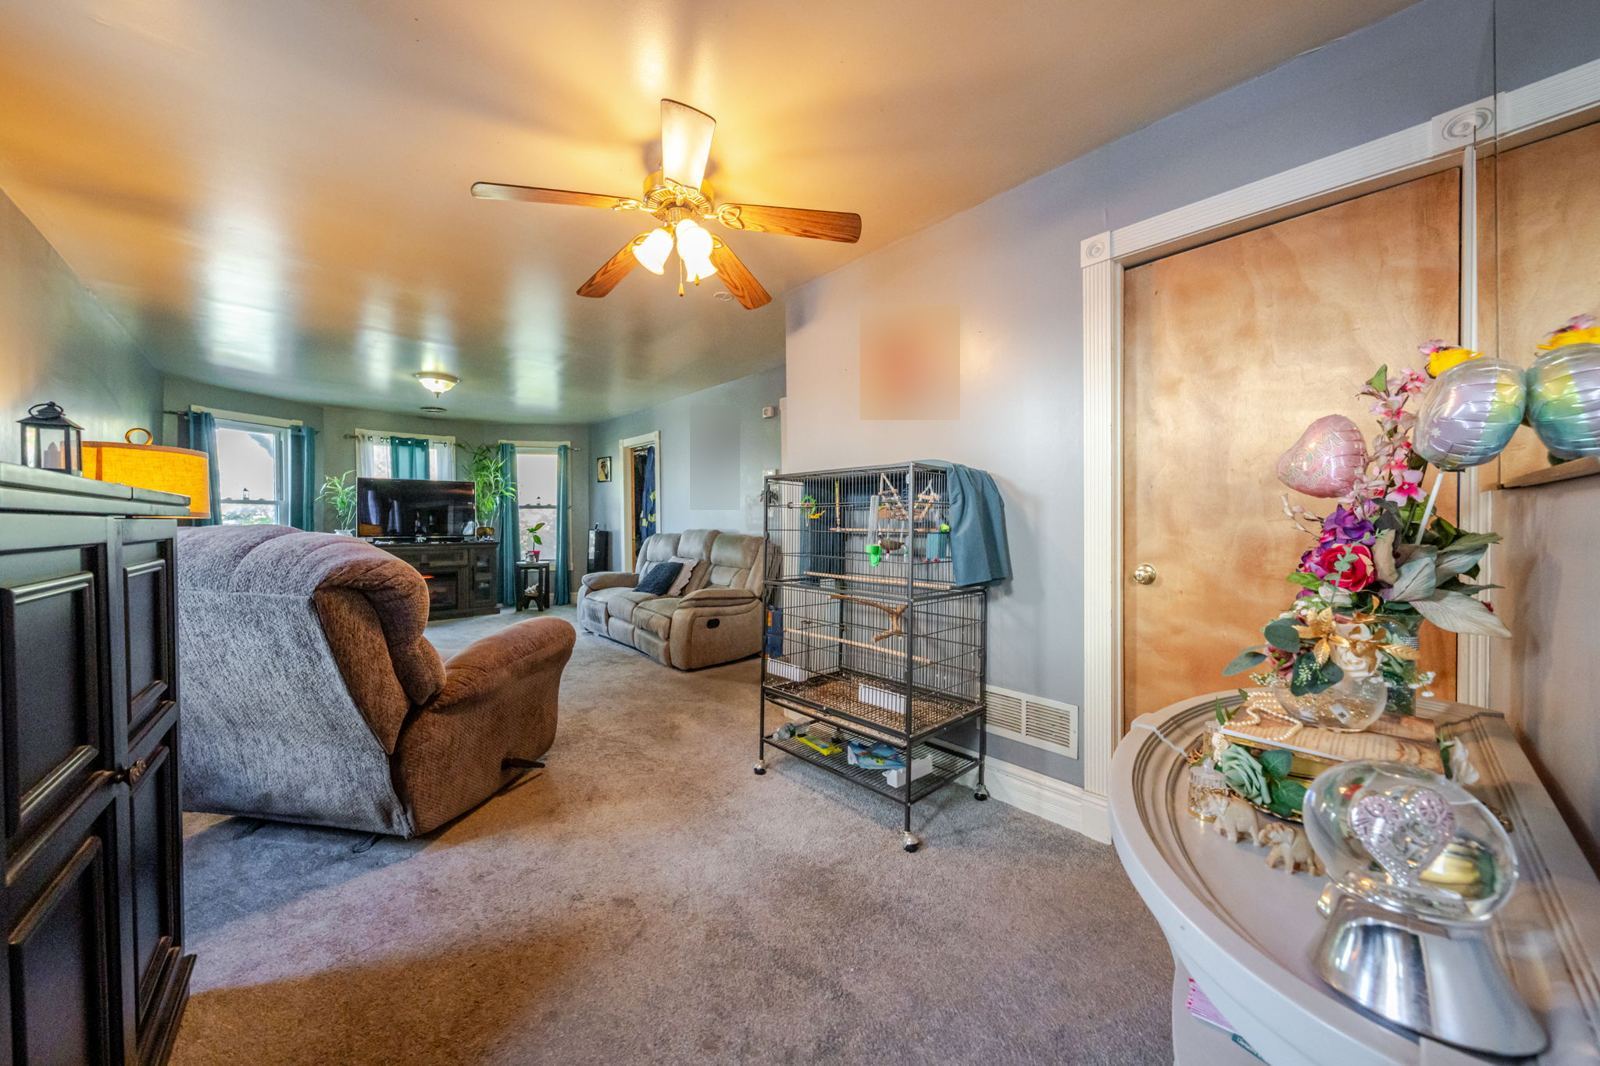
Living room, from the dining side
Living room, toward the front windows
Living room, from the front windows
Living room, bay window side
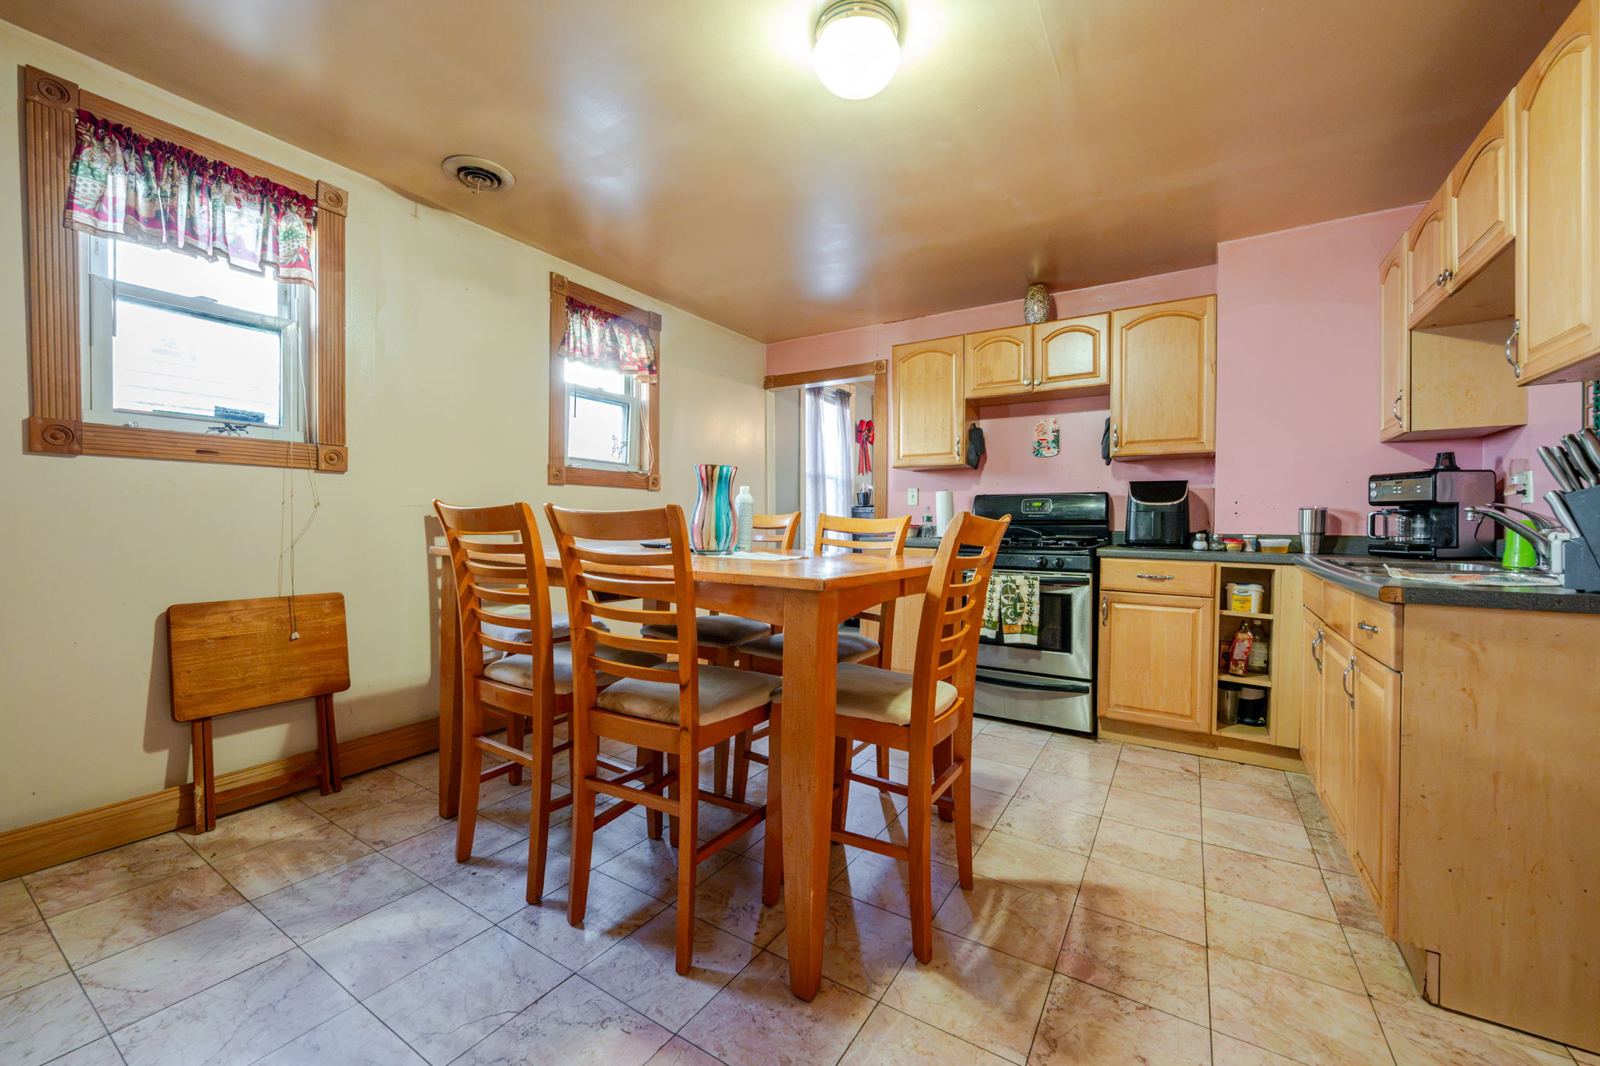
Kitchen and dining area
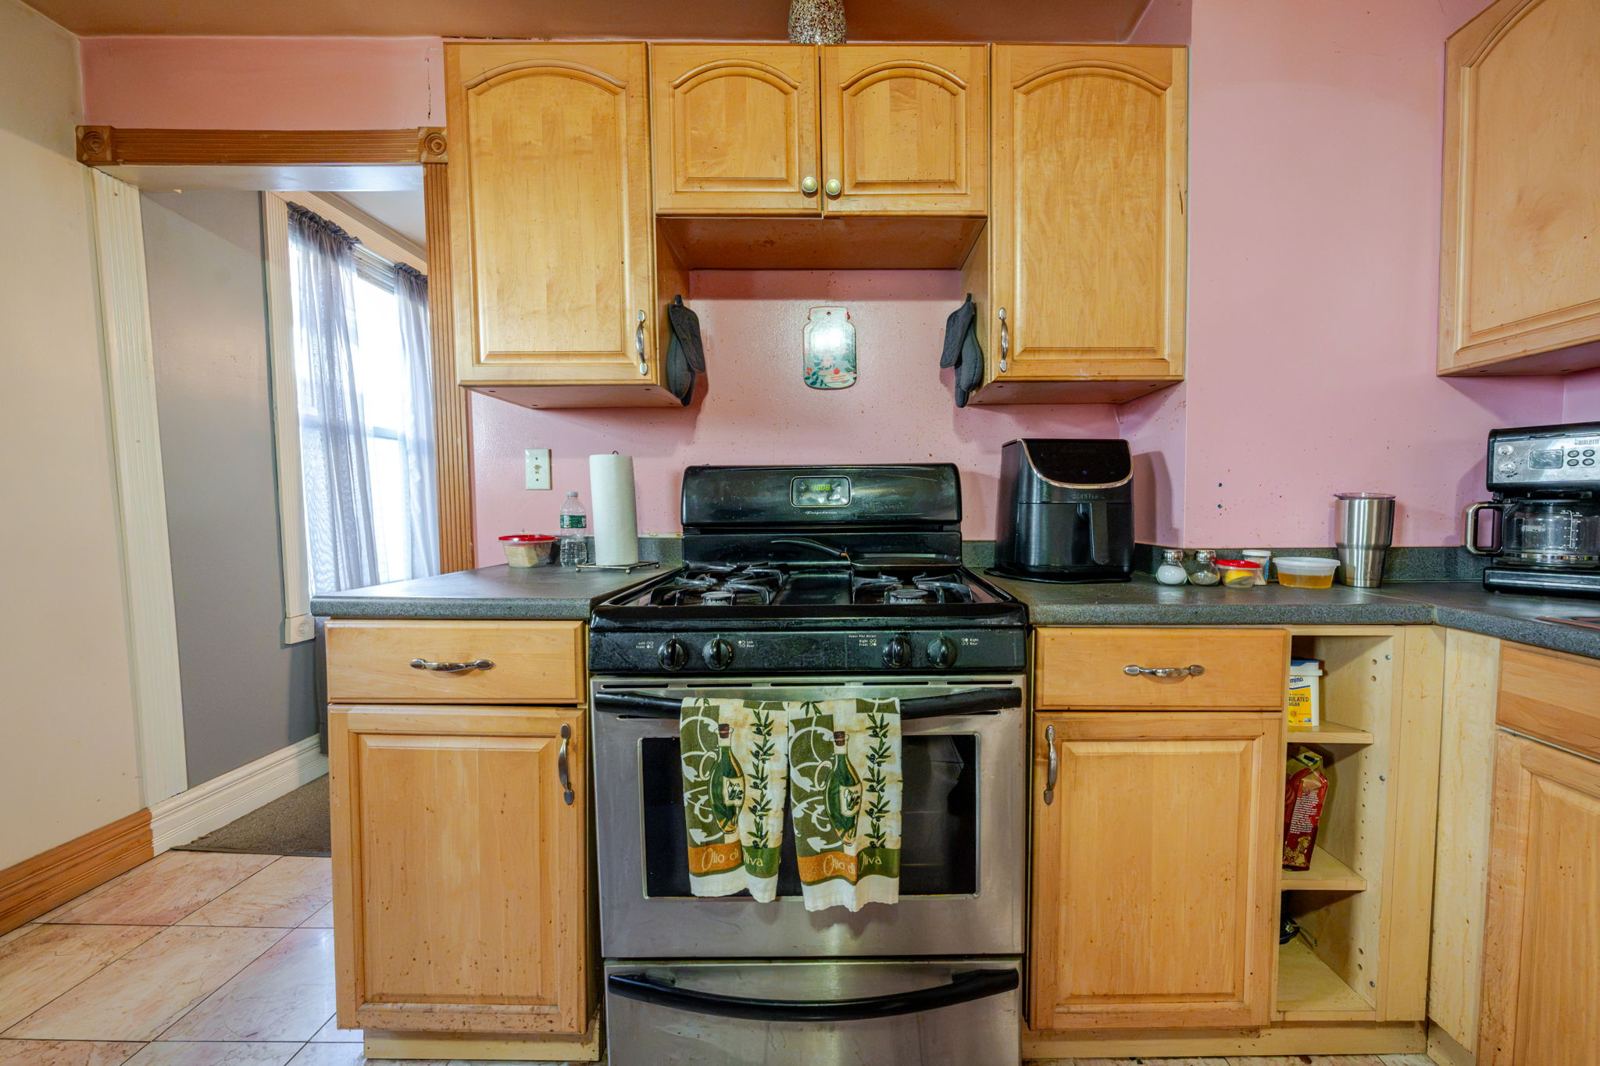
Kitchen with a gas range
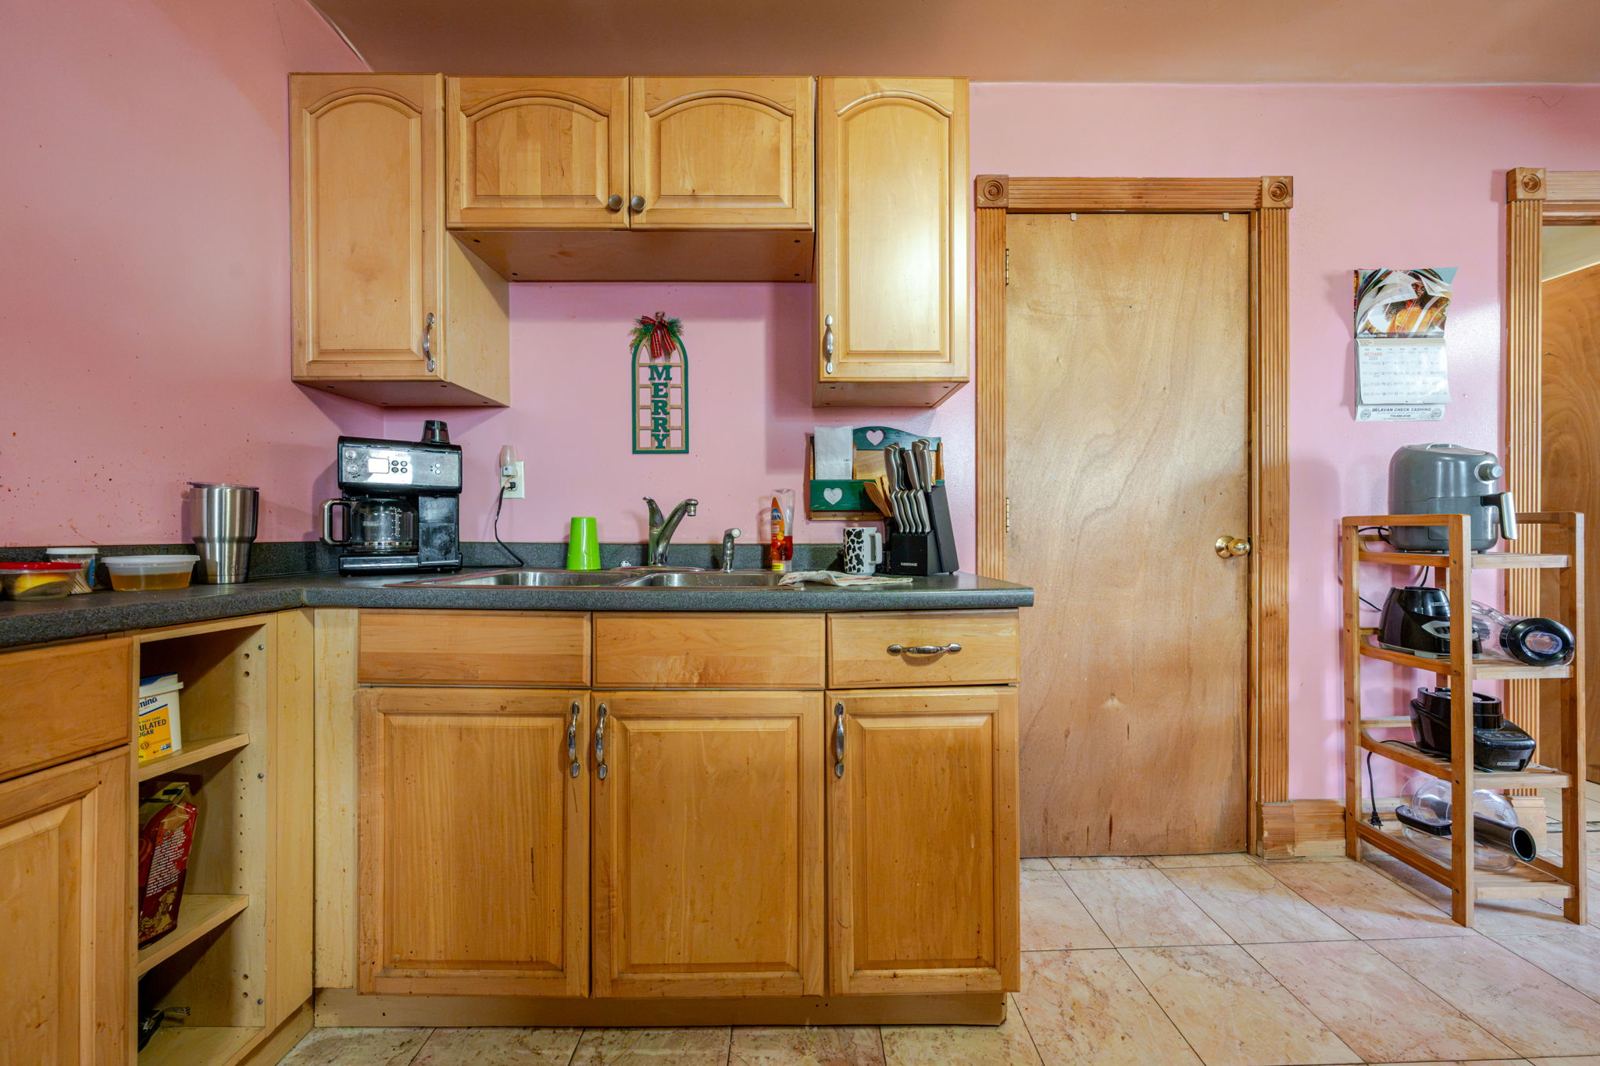
Kitchen, other angle
Kitchen and dining area, from the other end
Kitchen, looking toward a bedroom
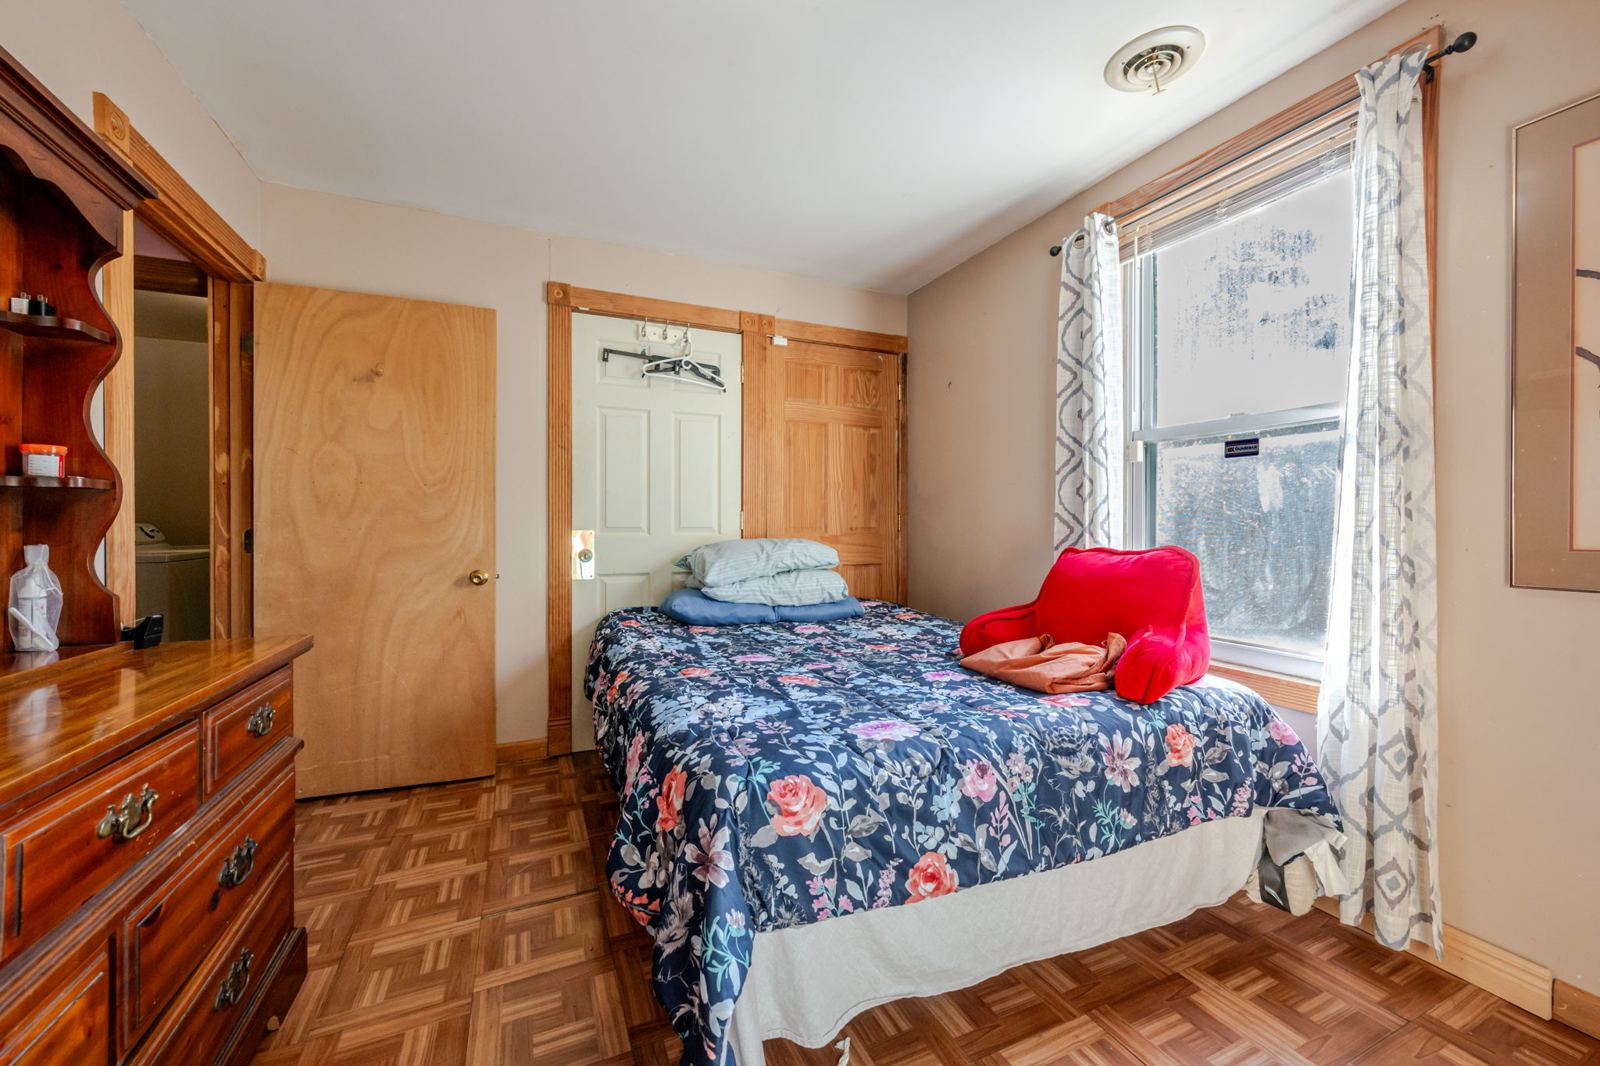
Upper apartment bedroom
Bedroom, other angle
Bedroom, toward the door
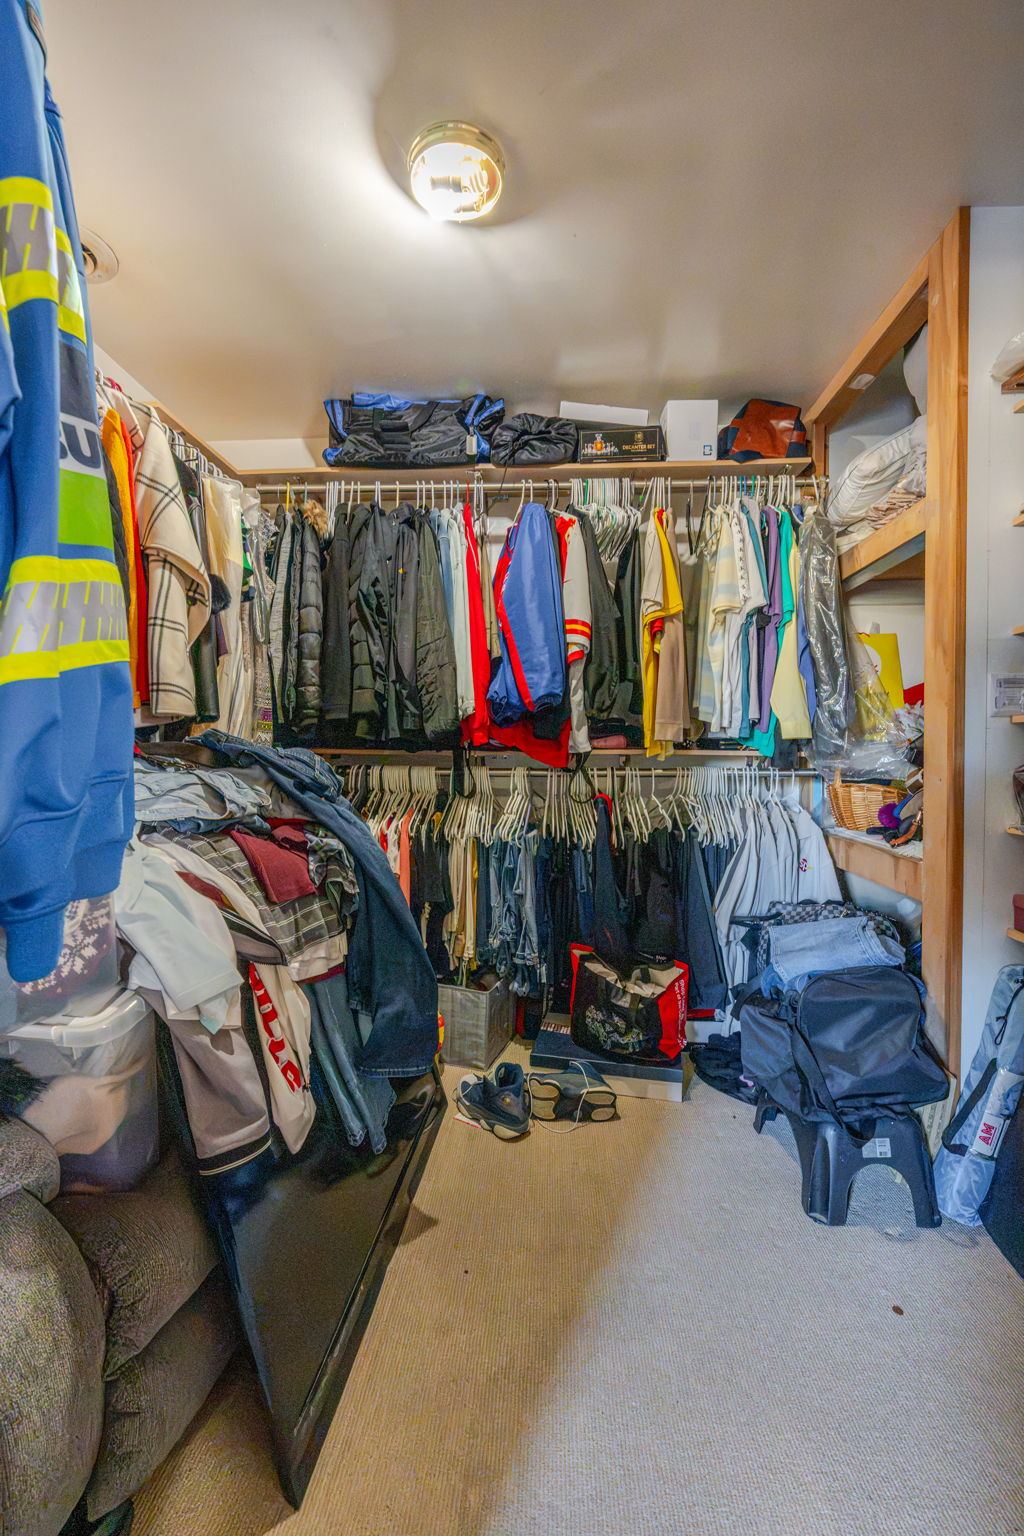
Walk-in closet
Walk-in closet
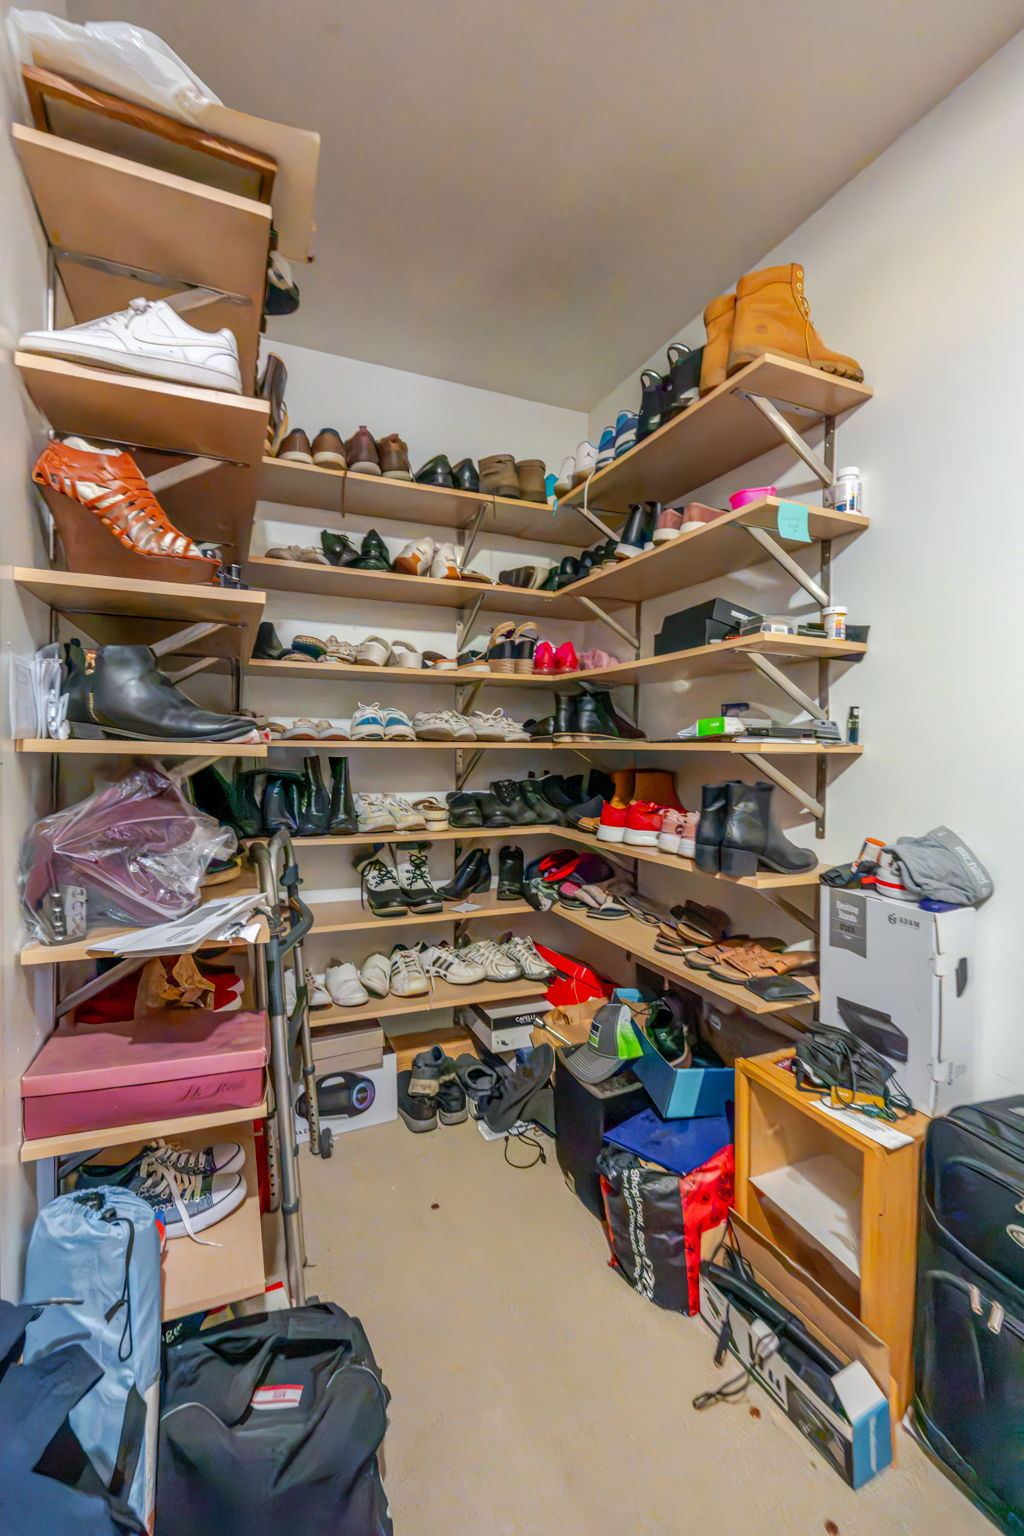
Closet with shelving
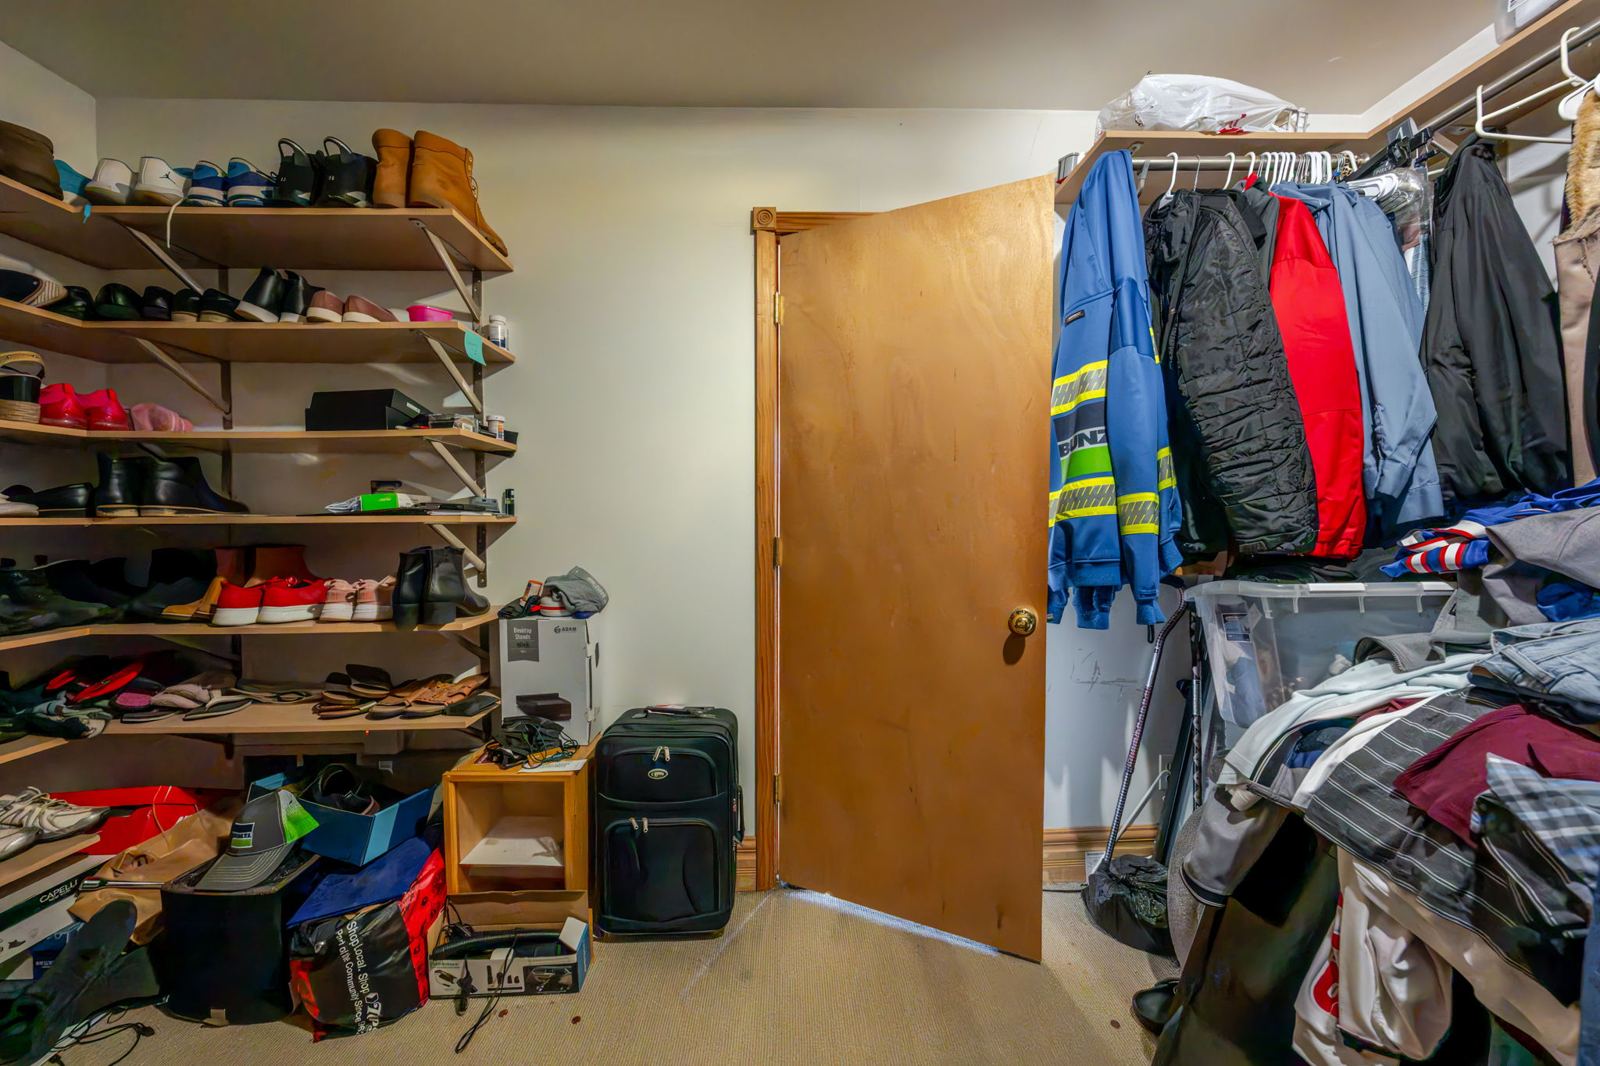
Closet, toward the door
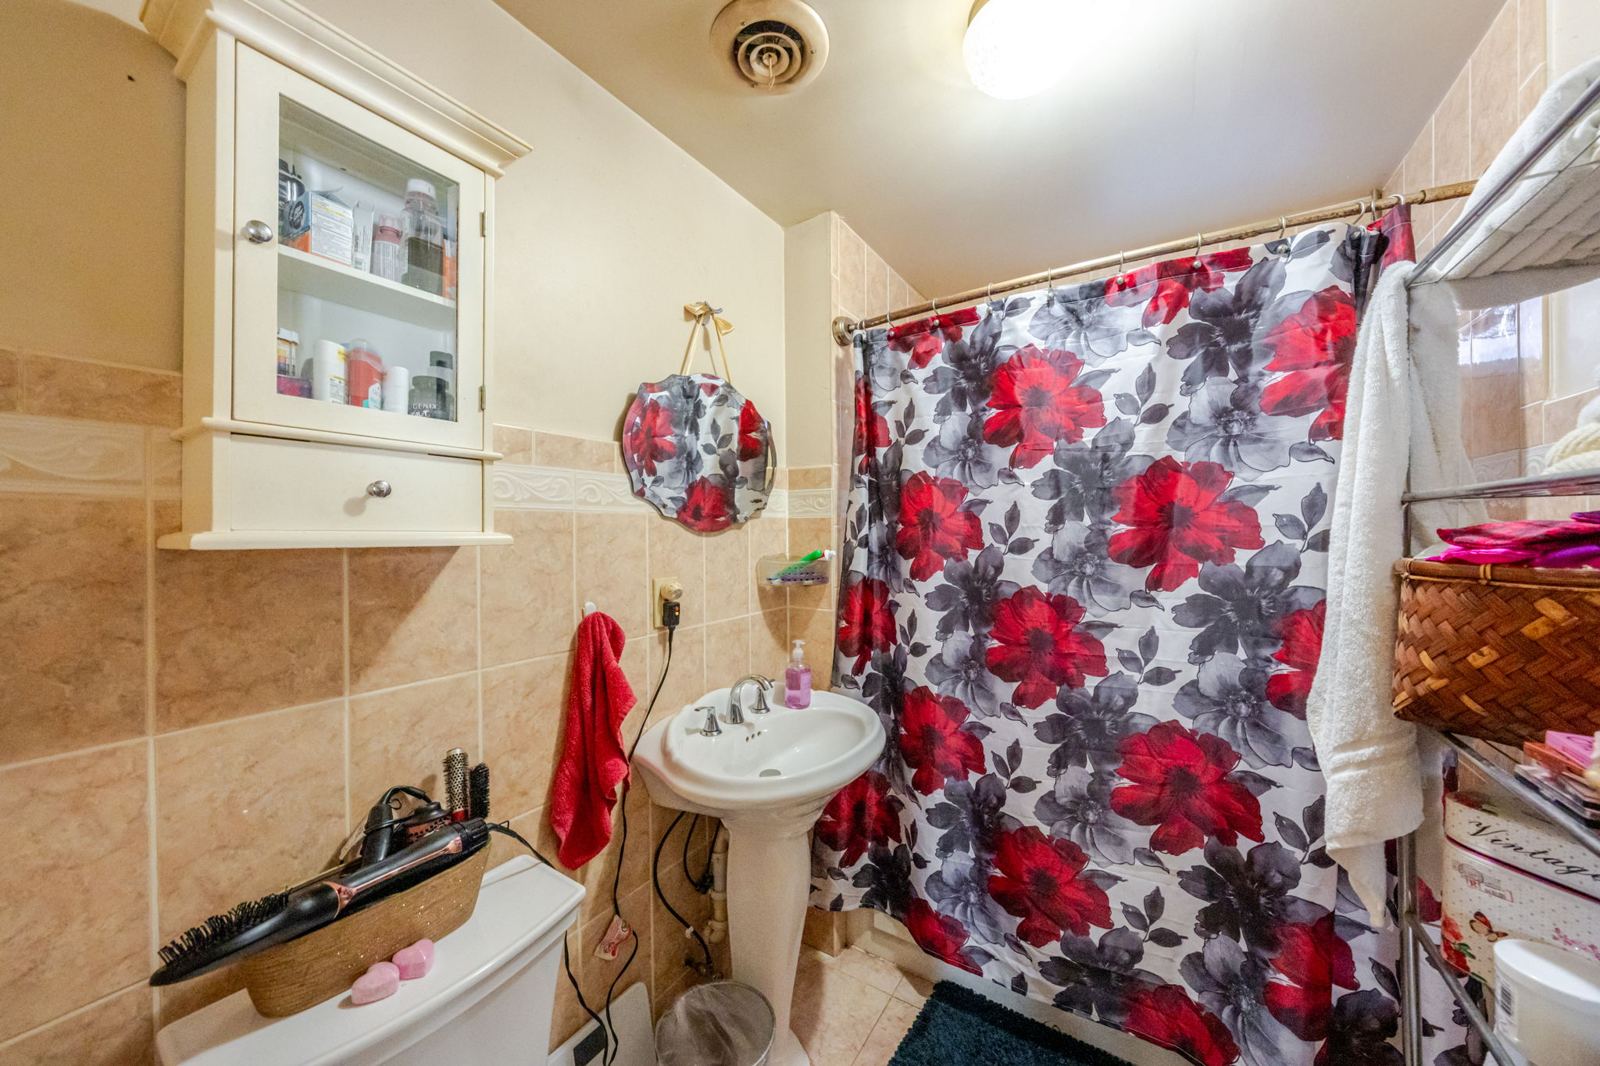
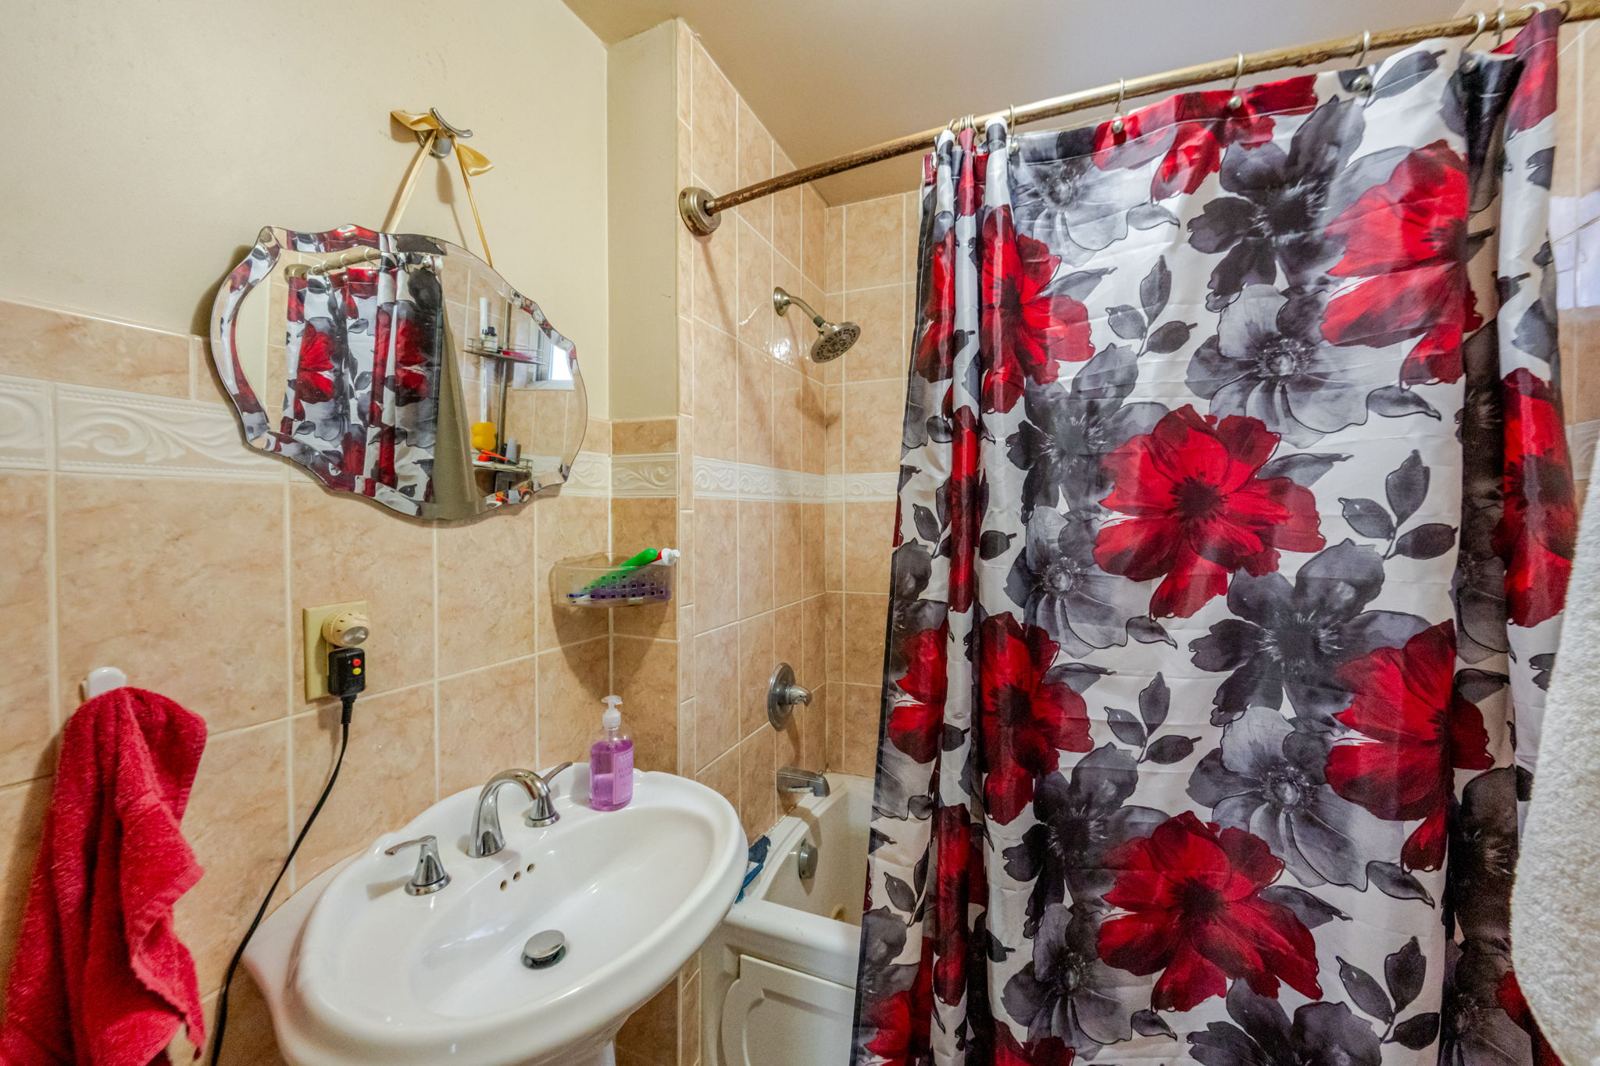
Upper apartment bathroom
Bathroom, vanity and tub
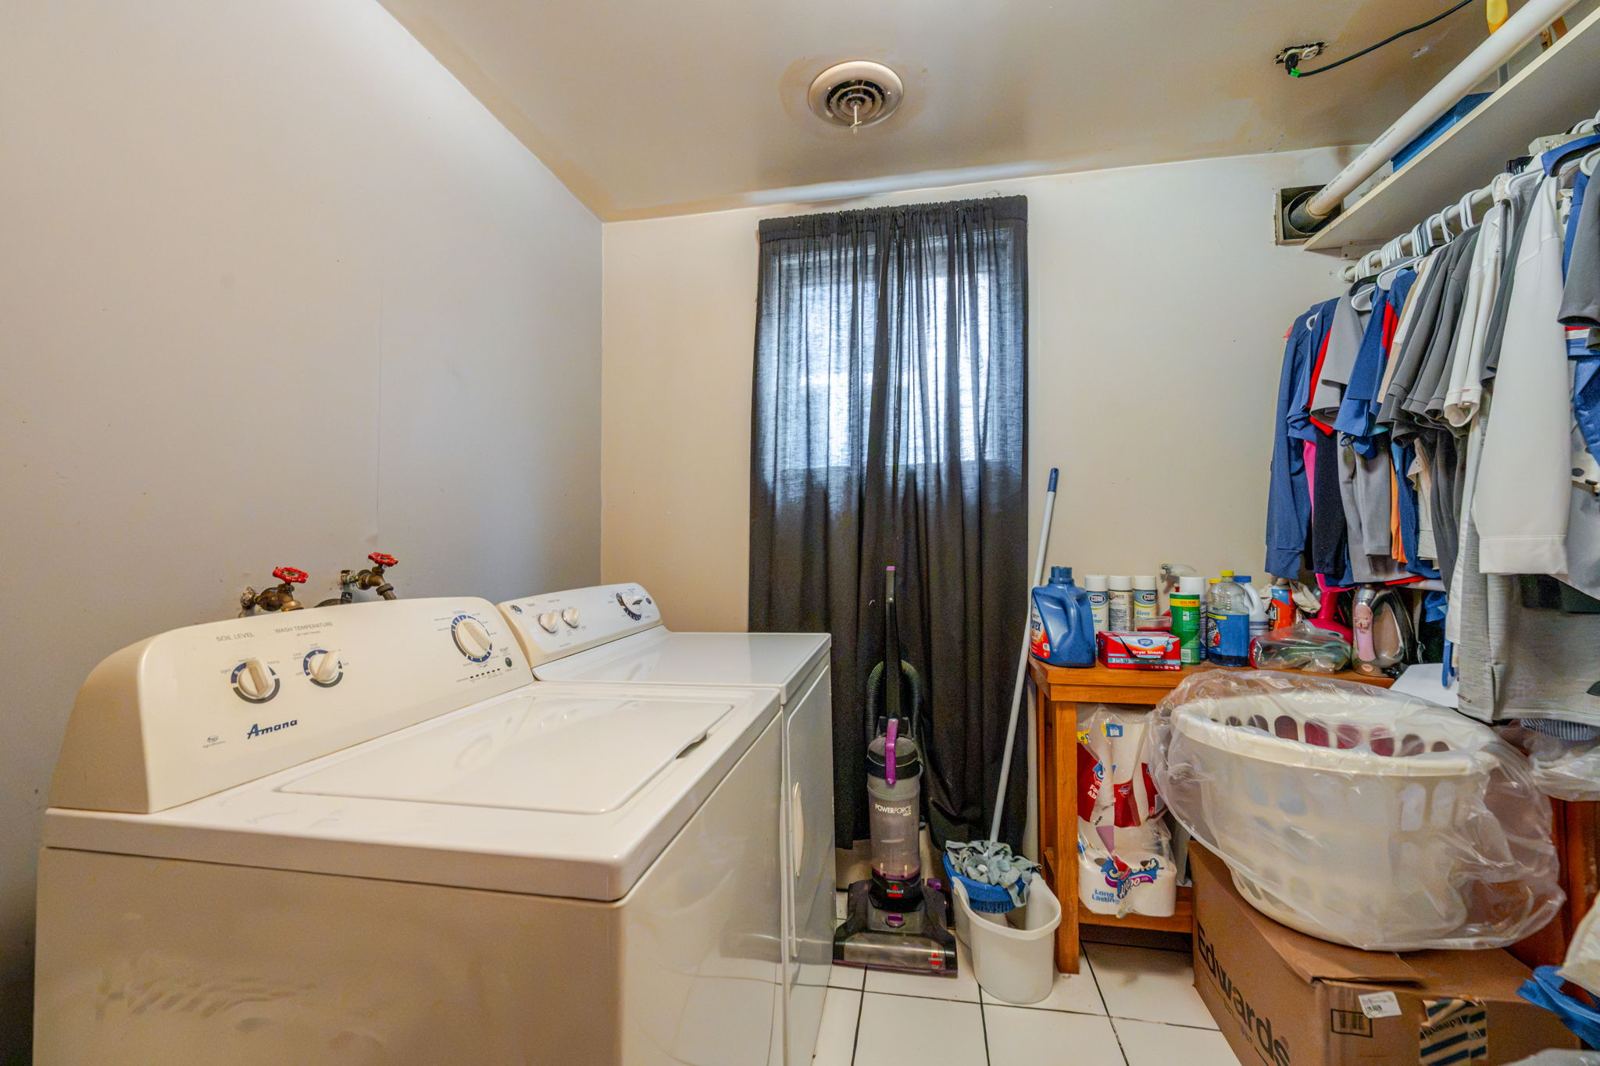
Laundry area with washer and dryer
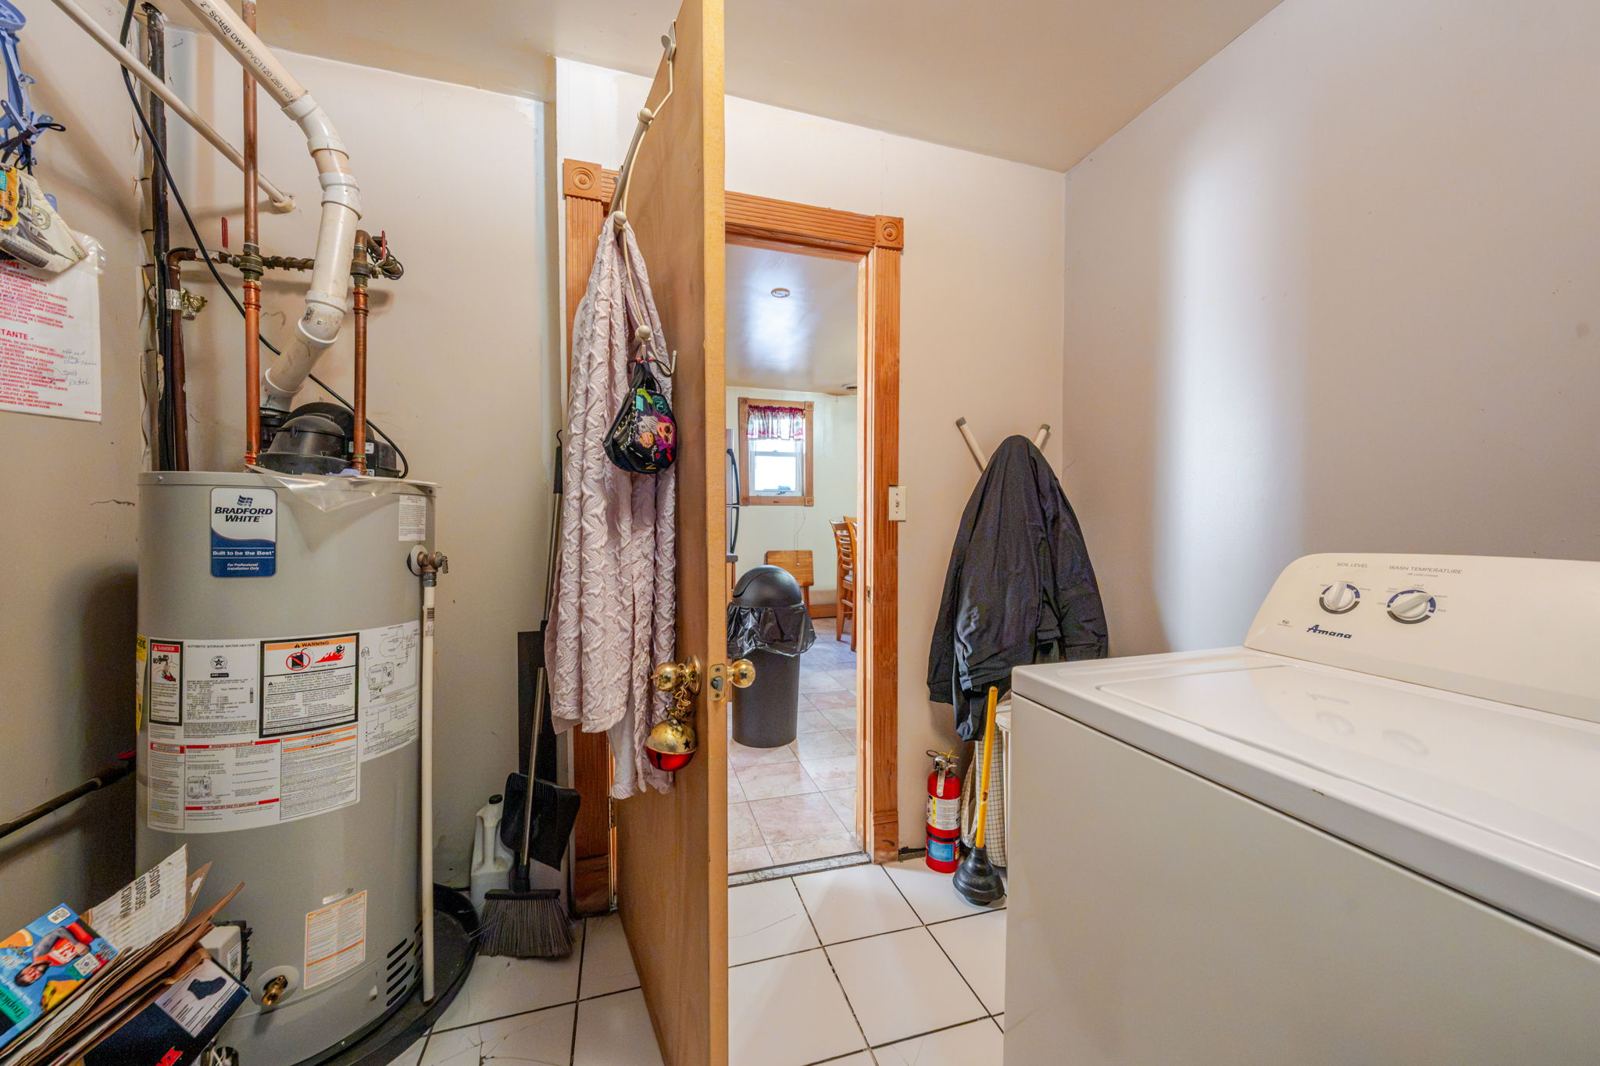
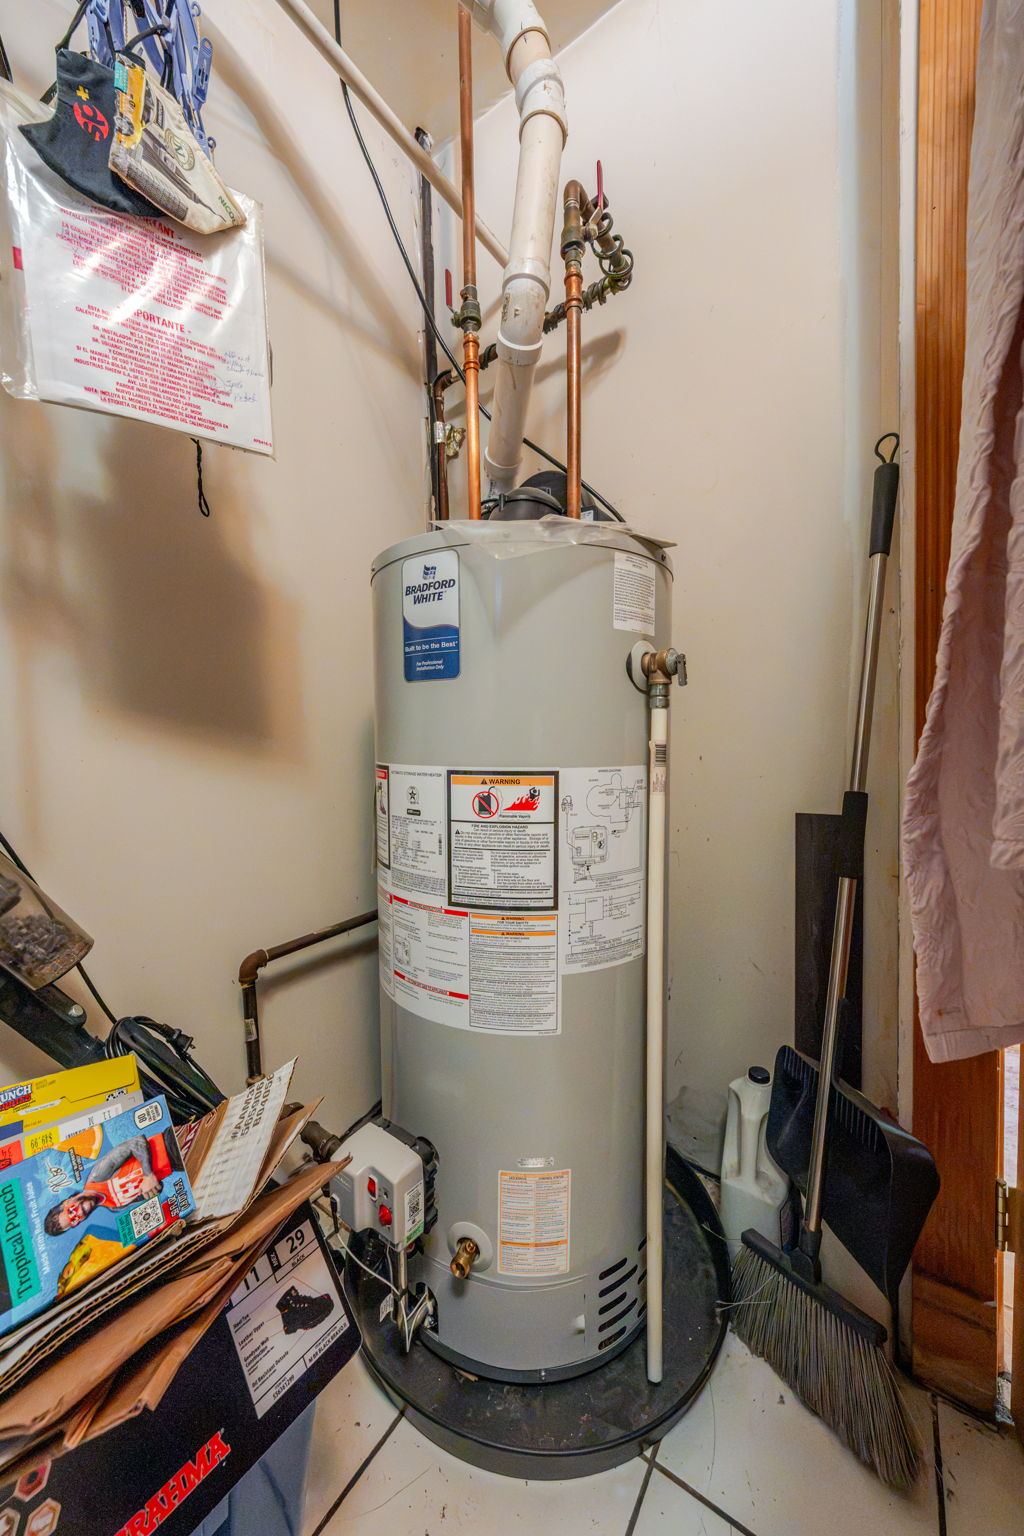
Laundry area and water heater
Water heater
Water heater
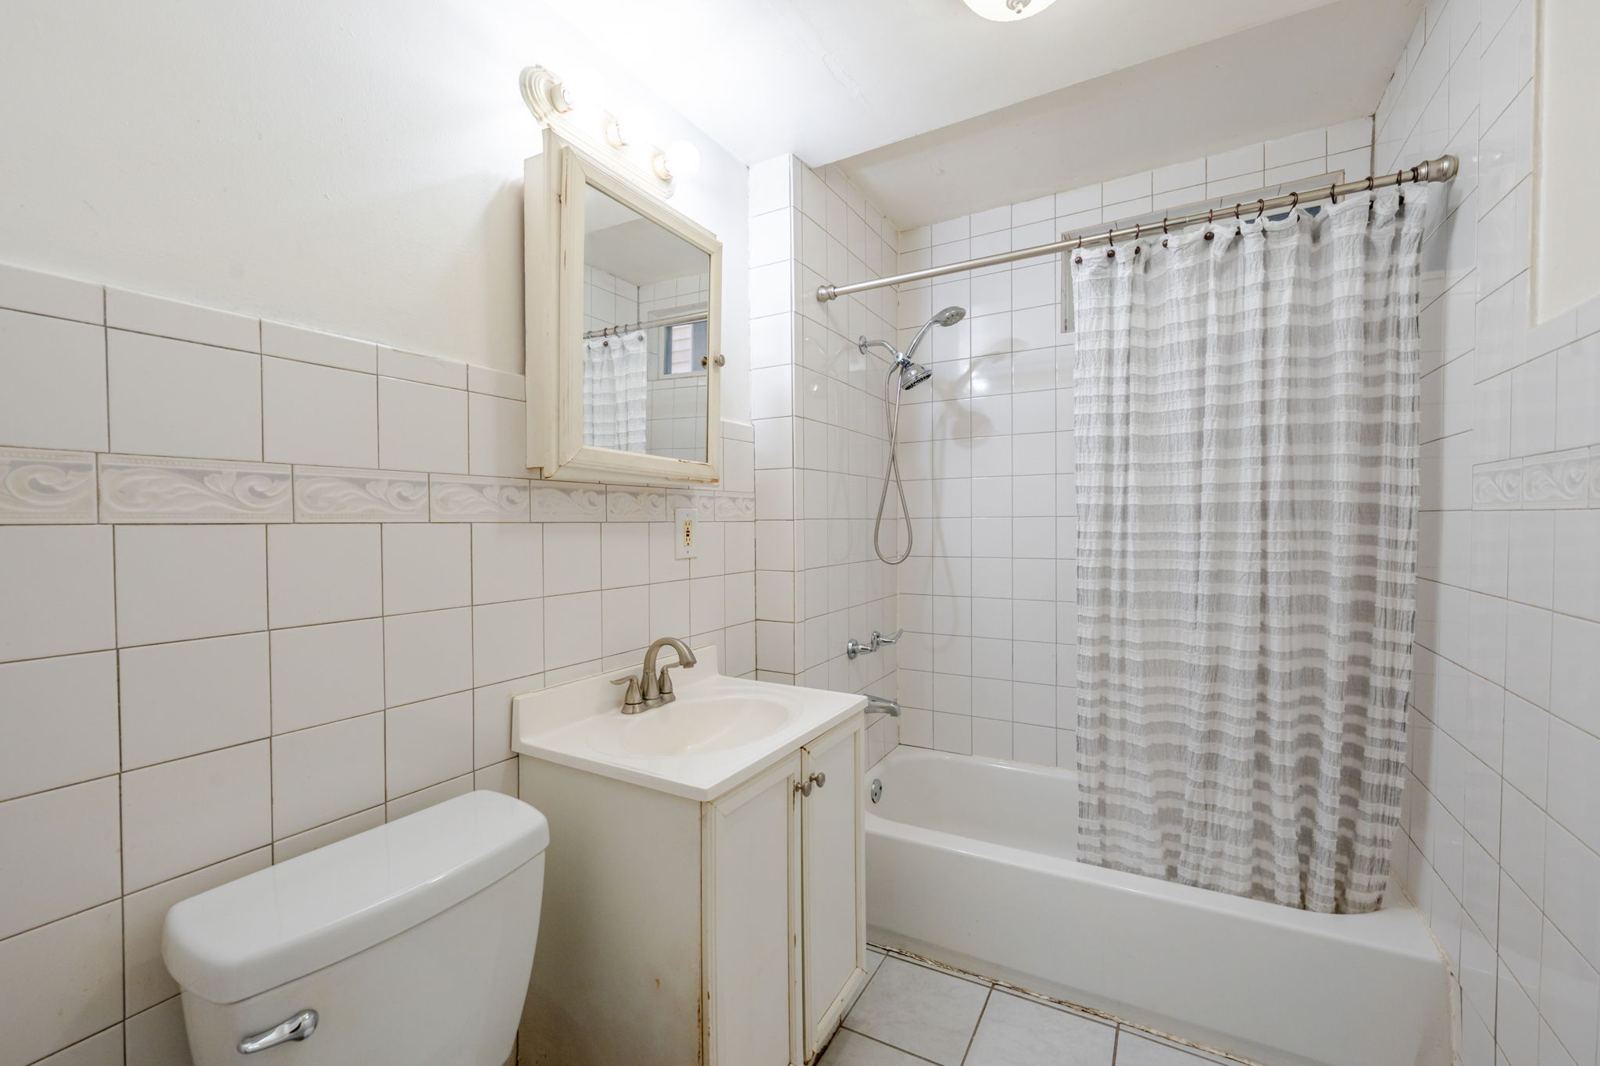
Bathroom with a tub and shower
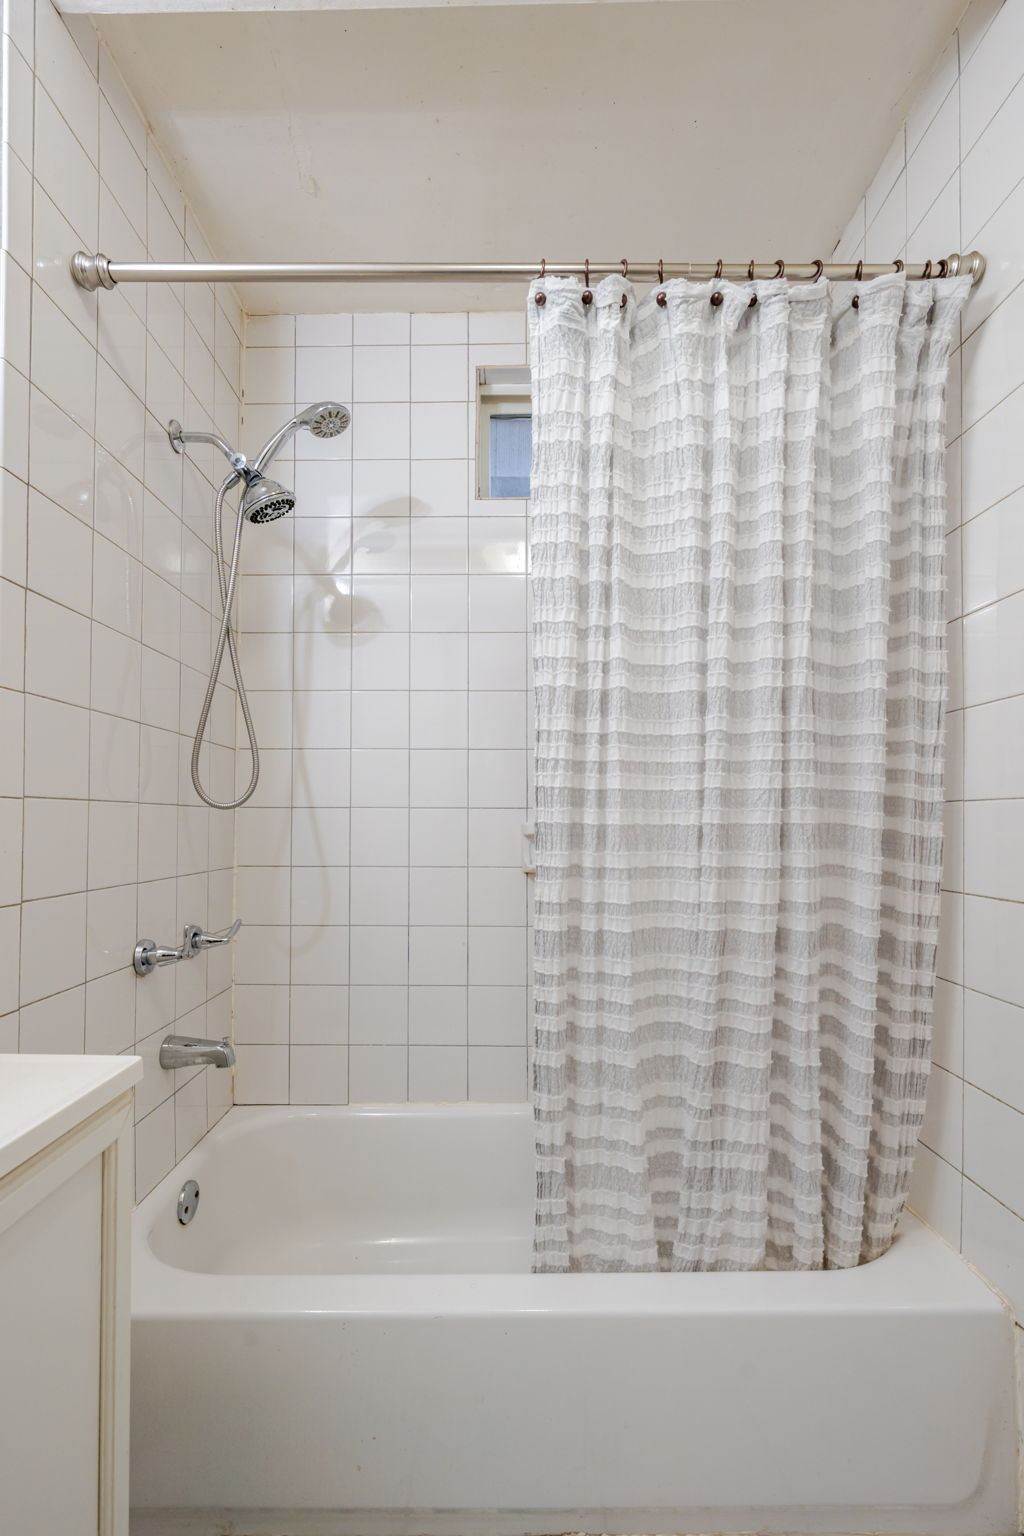
Tub and shower, close up
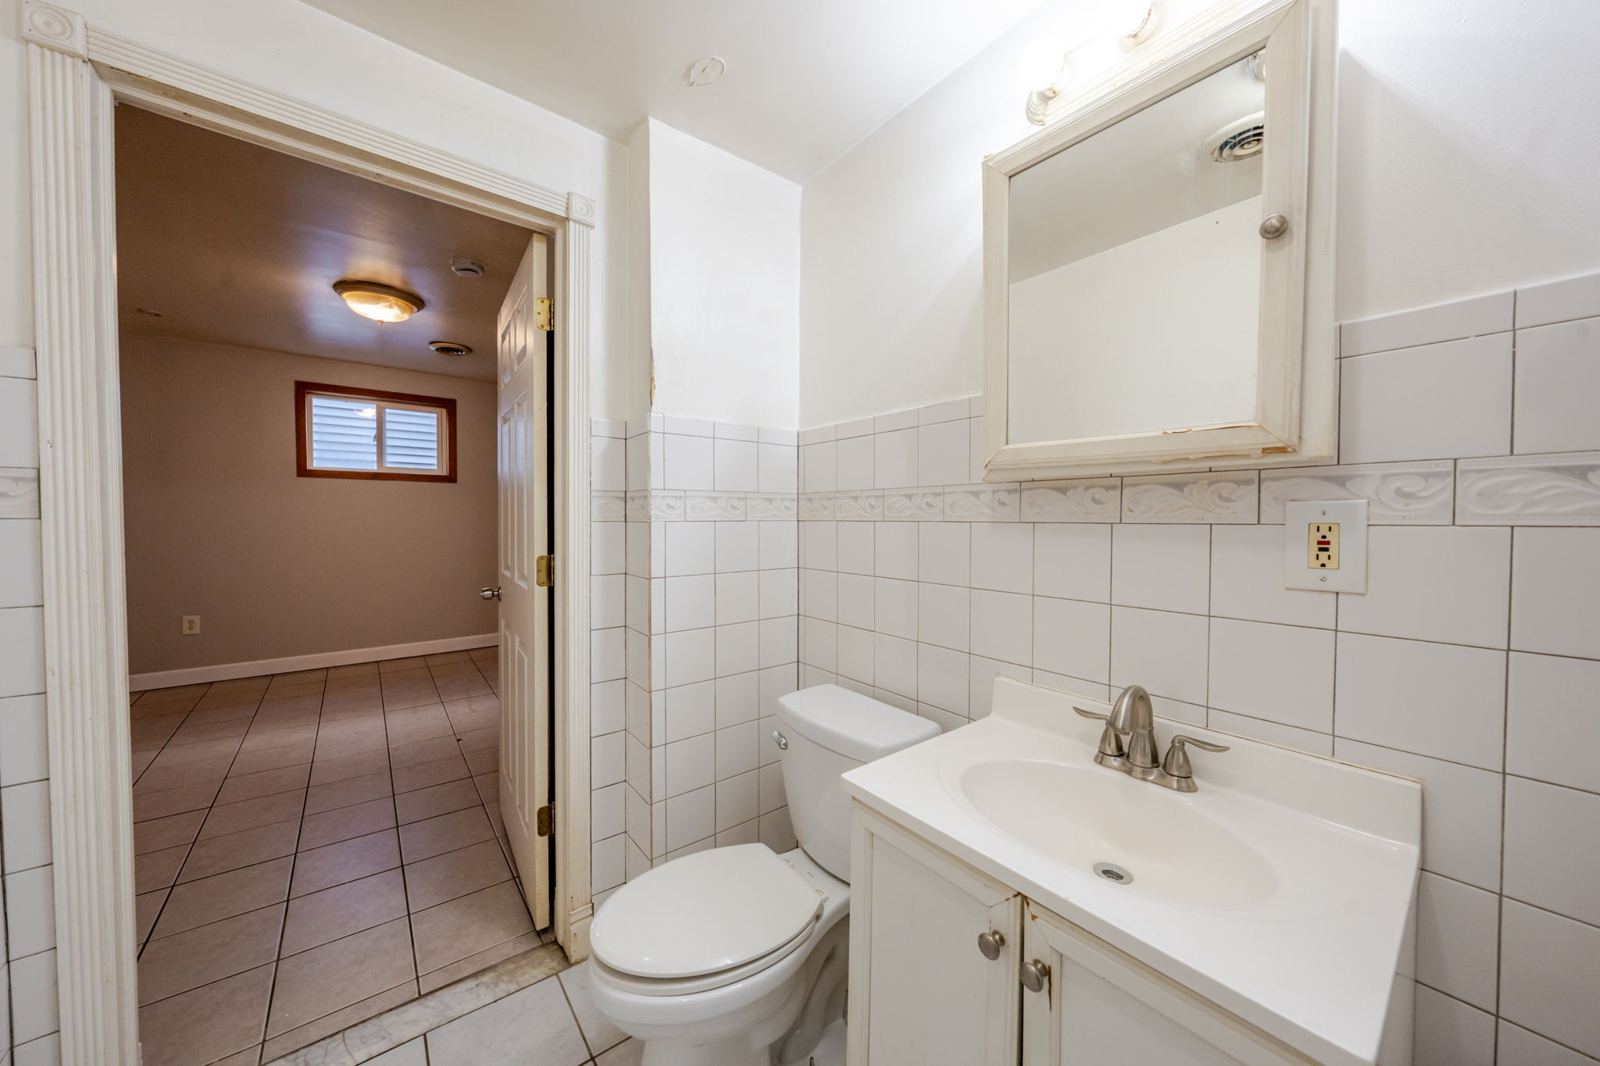
Bathroom with the vanity and toilet
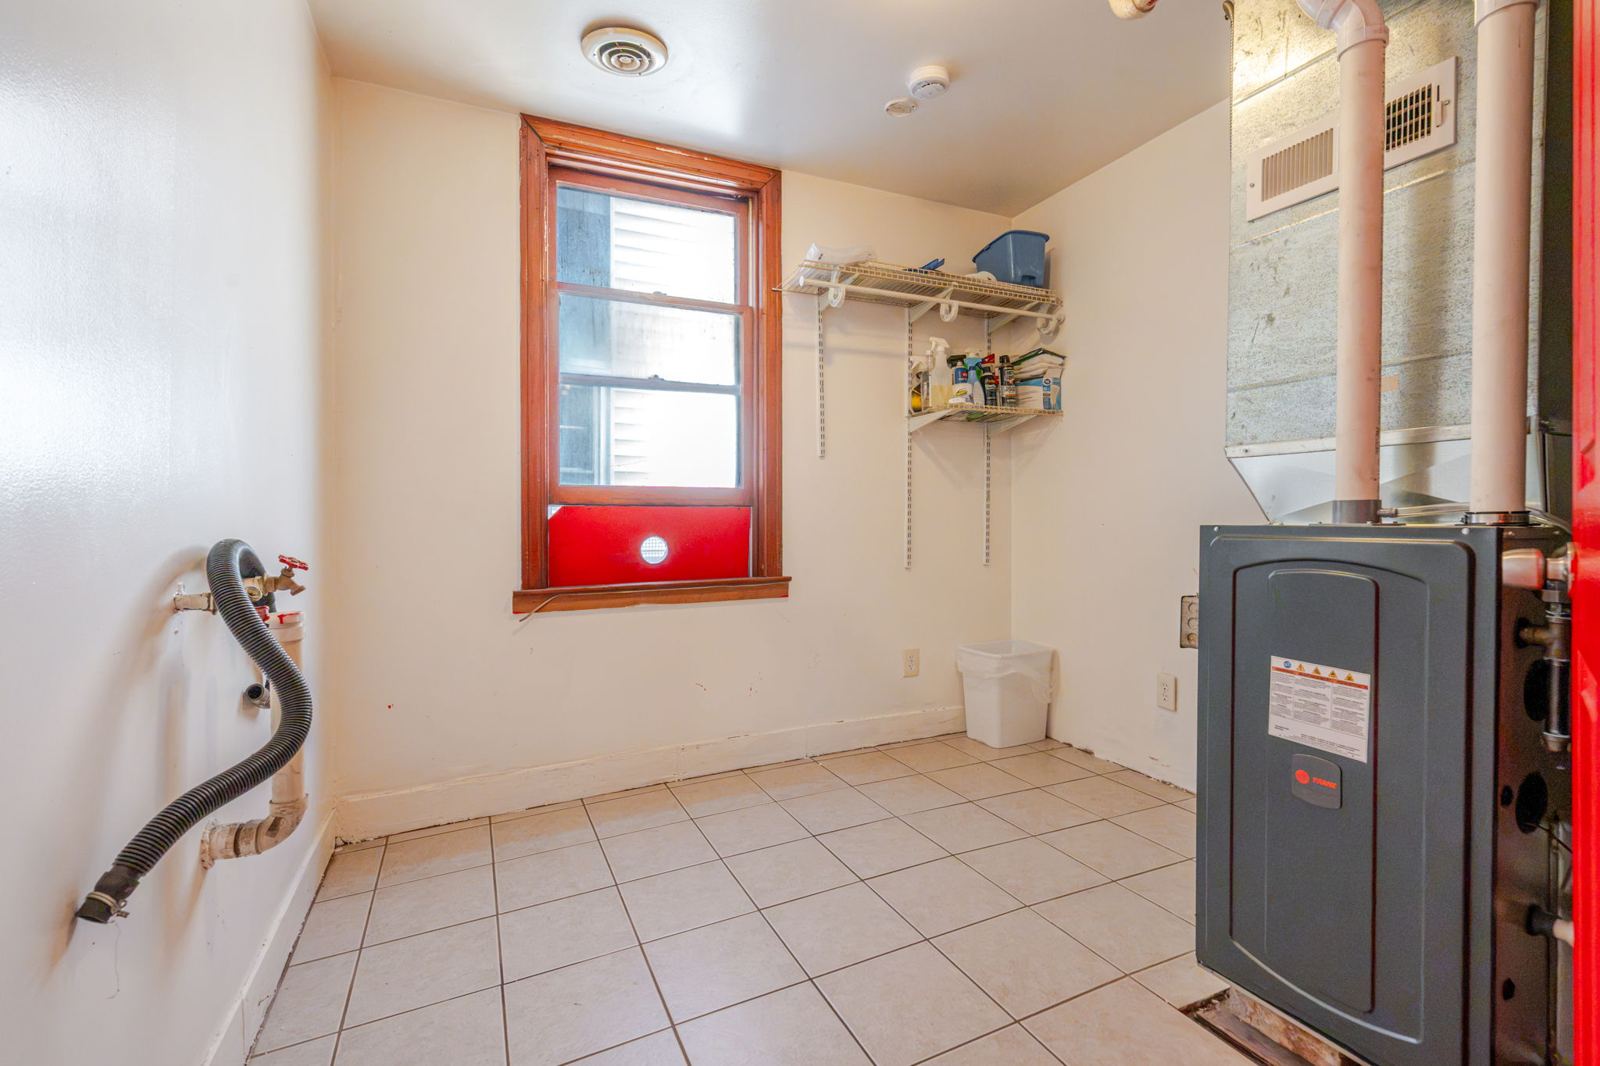
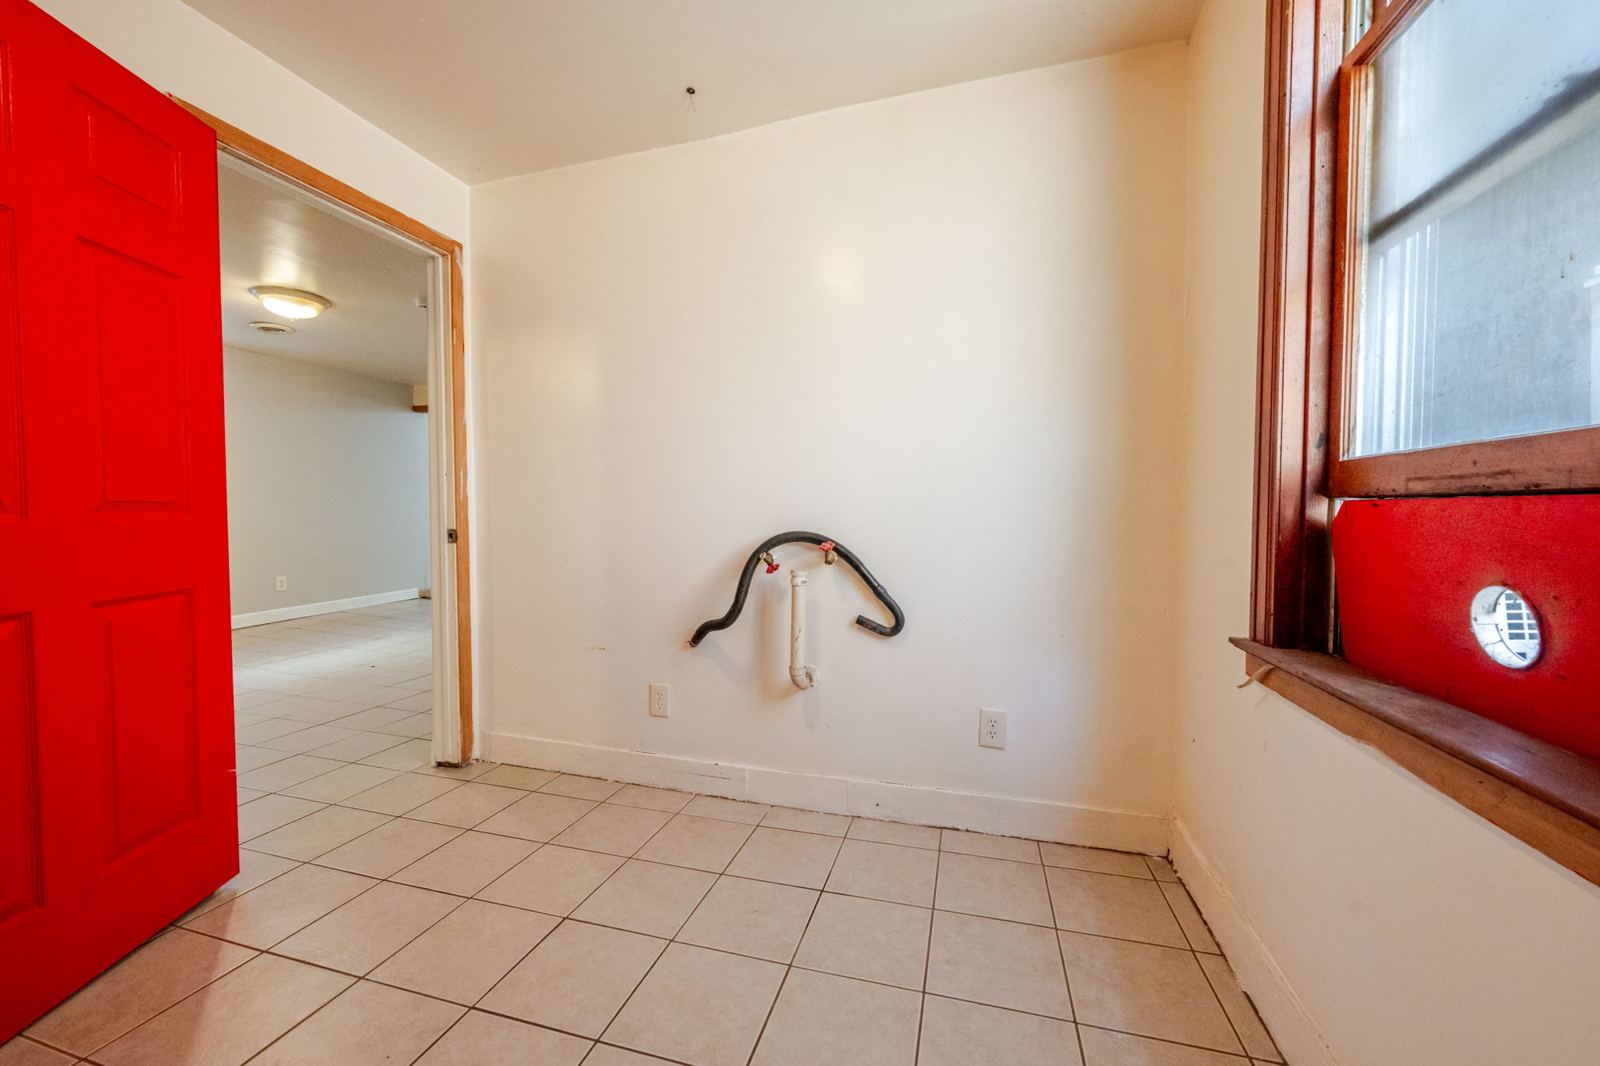
Utility room with the furnace and laundry hookups
Utility room, from the other side
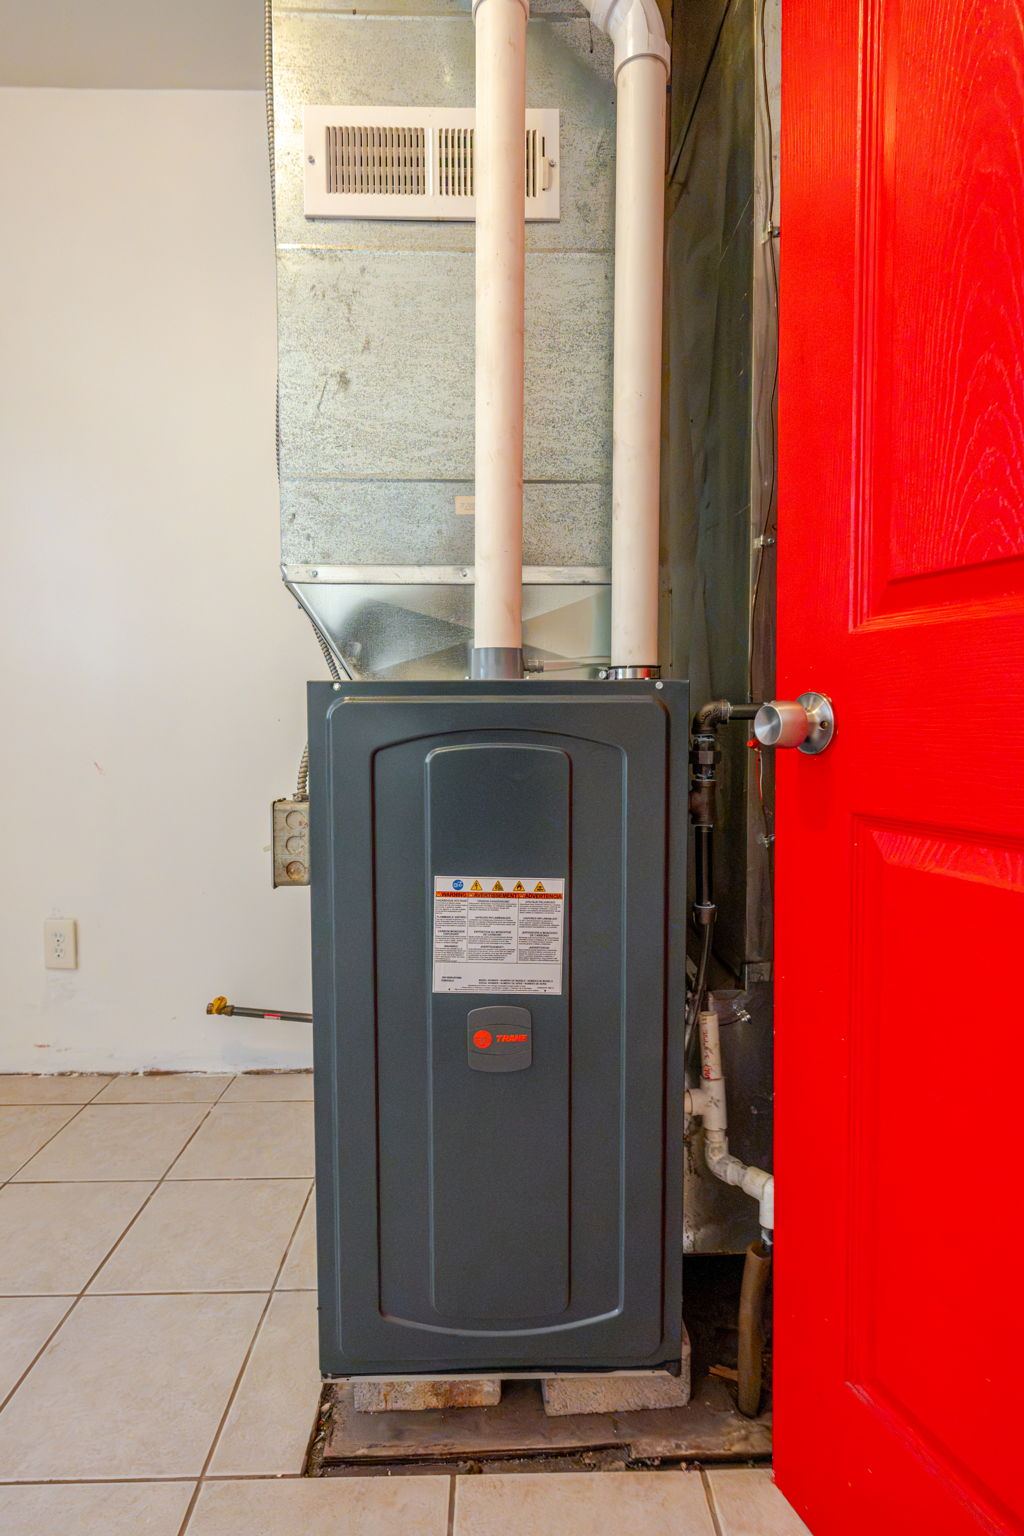
Furnace
Furnace
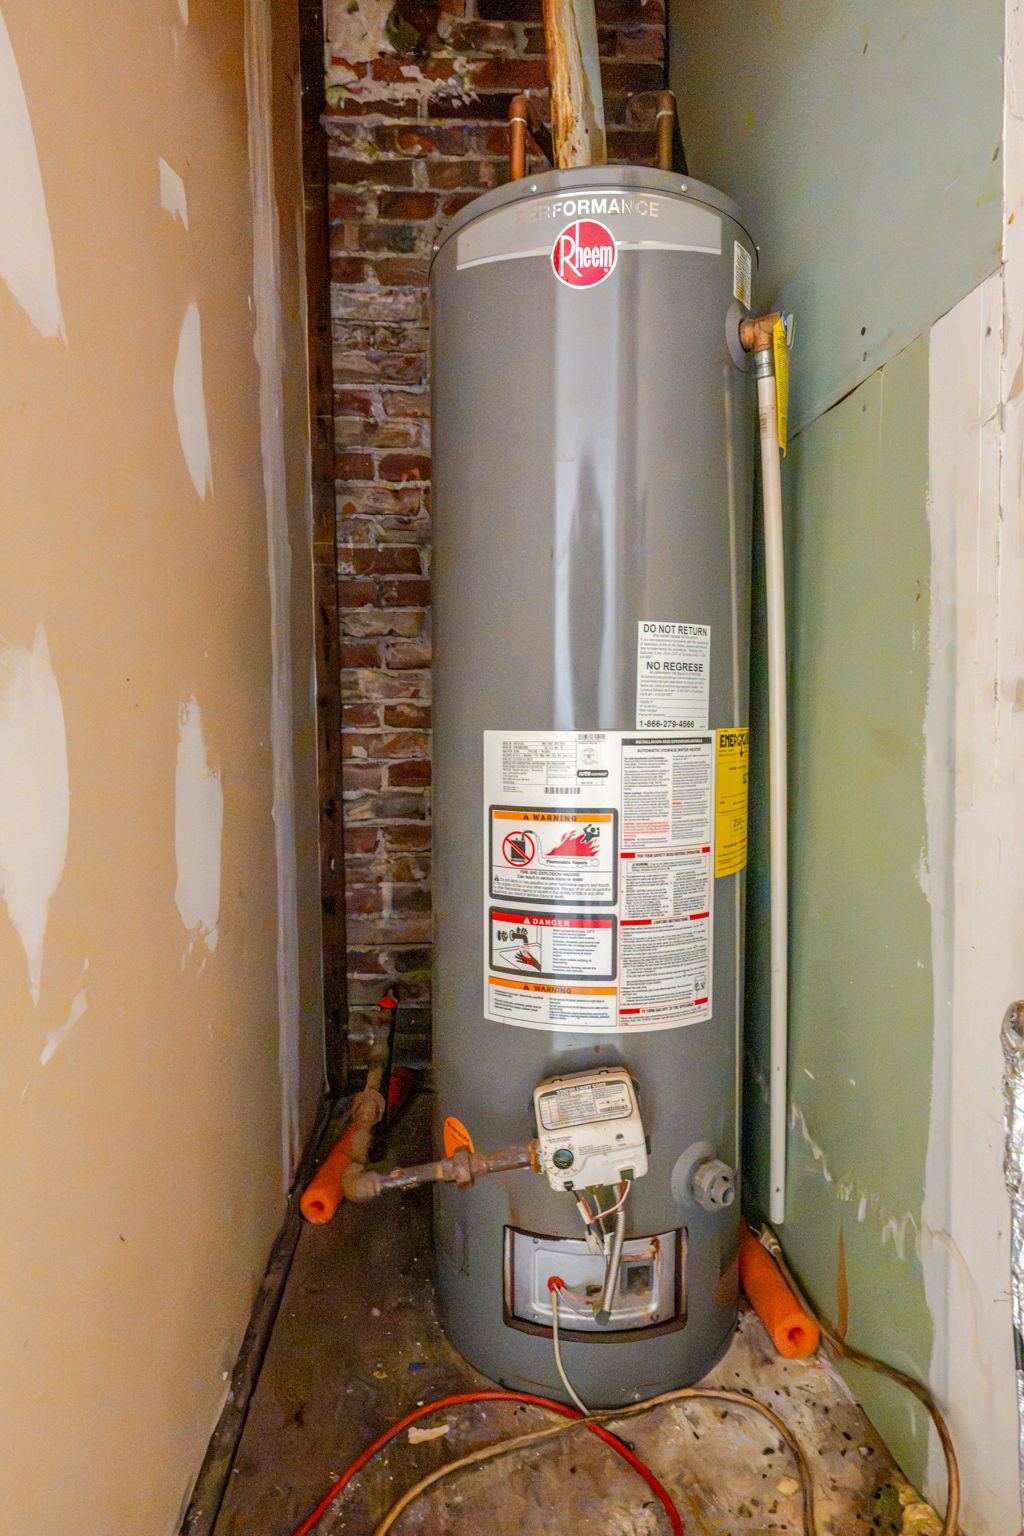
Water heater
Water heater
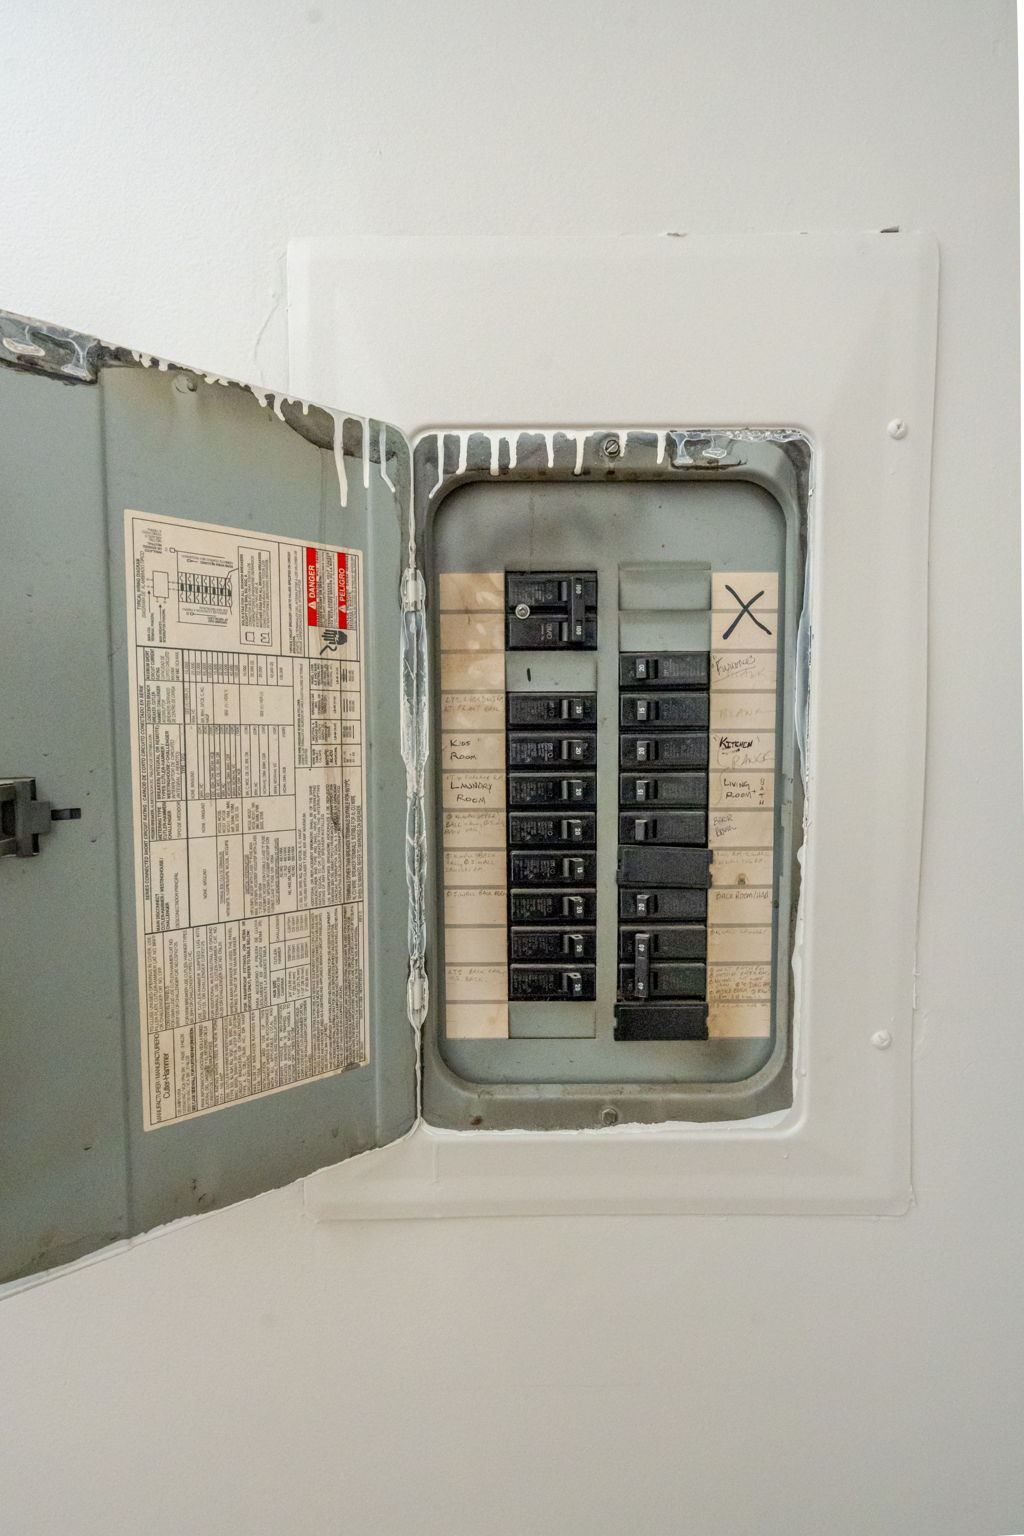
Electrical panel
Electrical panel
Private driveway behind the house
Driveway, looking toward the back of the lot
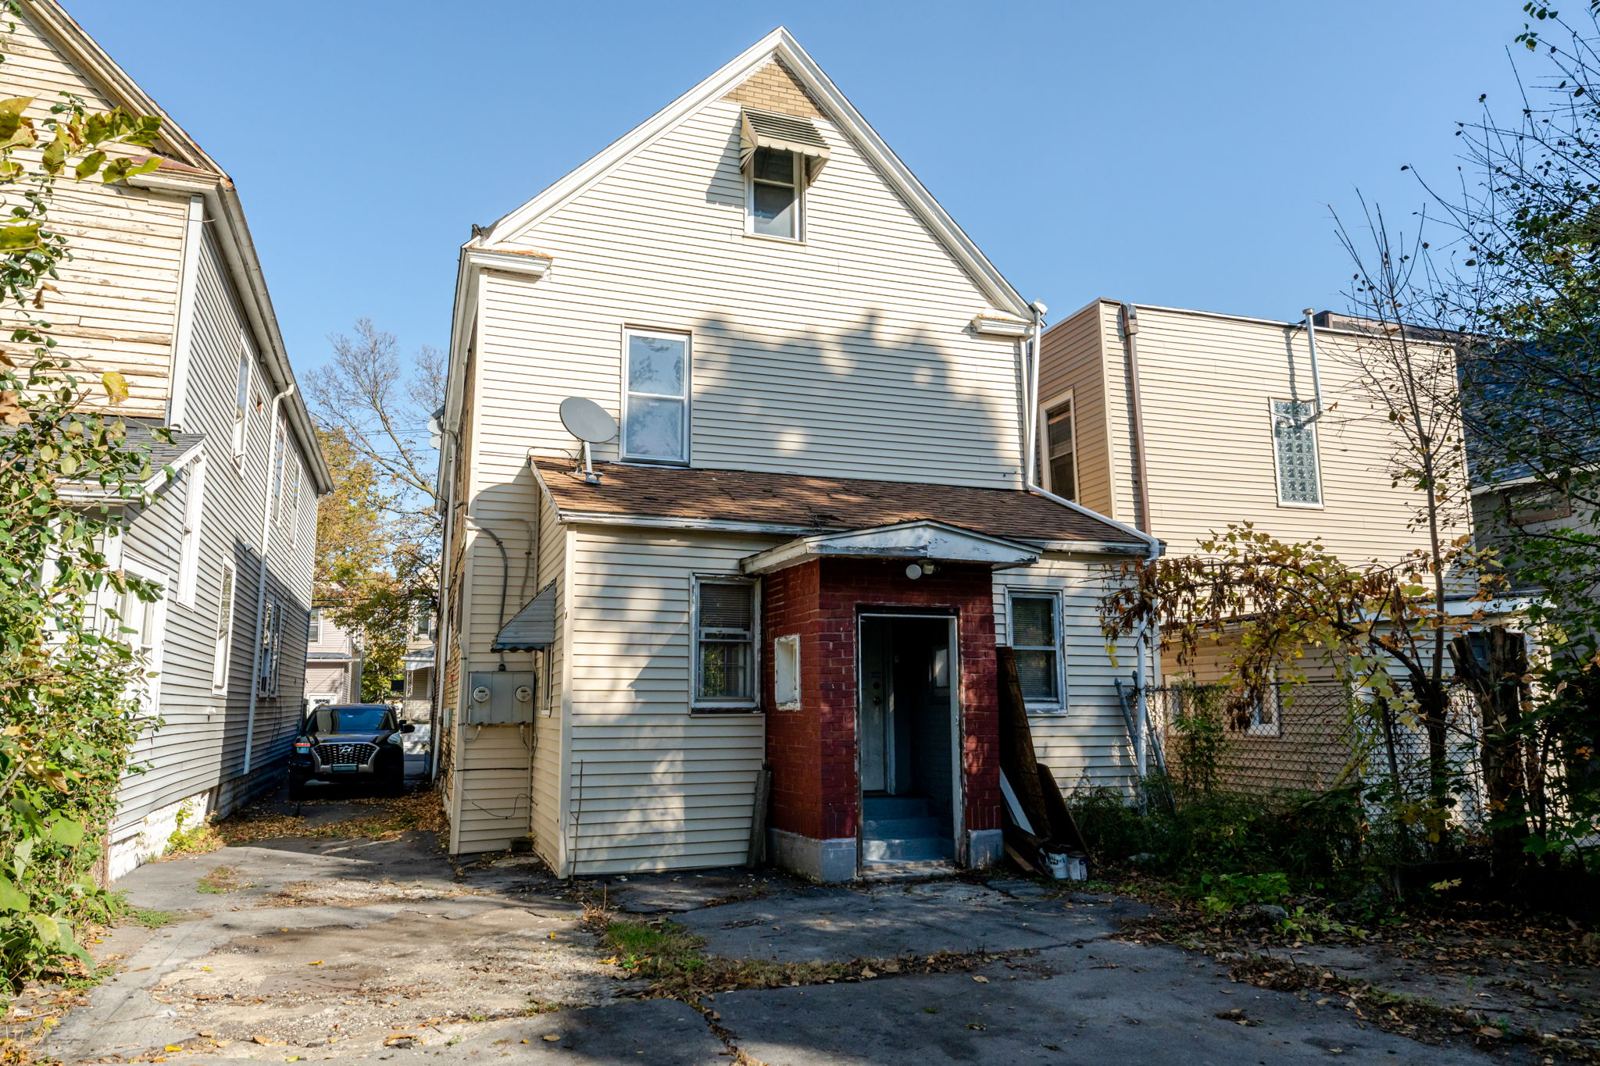
Rear of the house and the back entry
Rear of the house, from the driveway
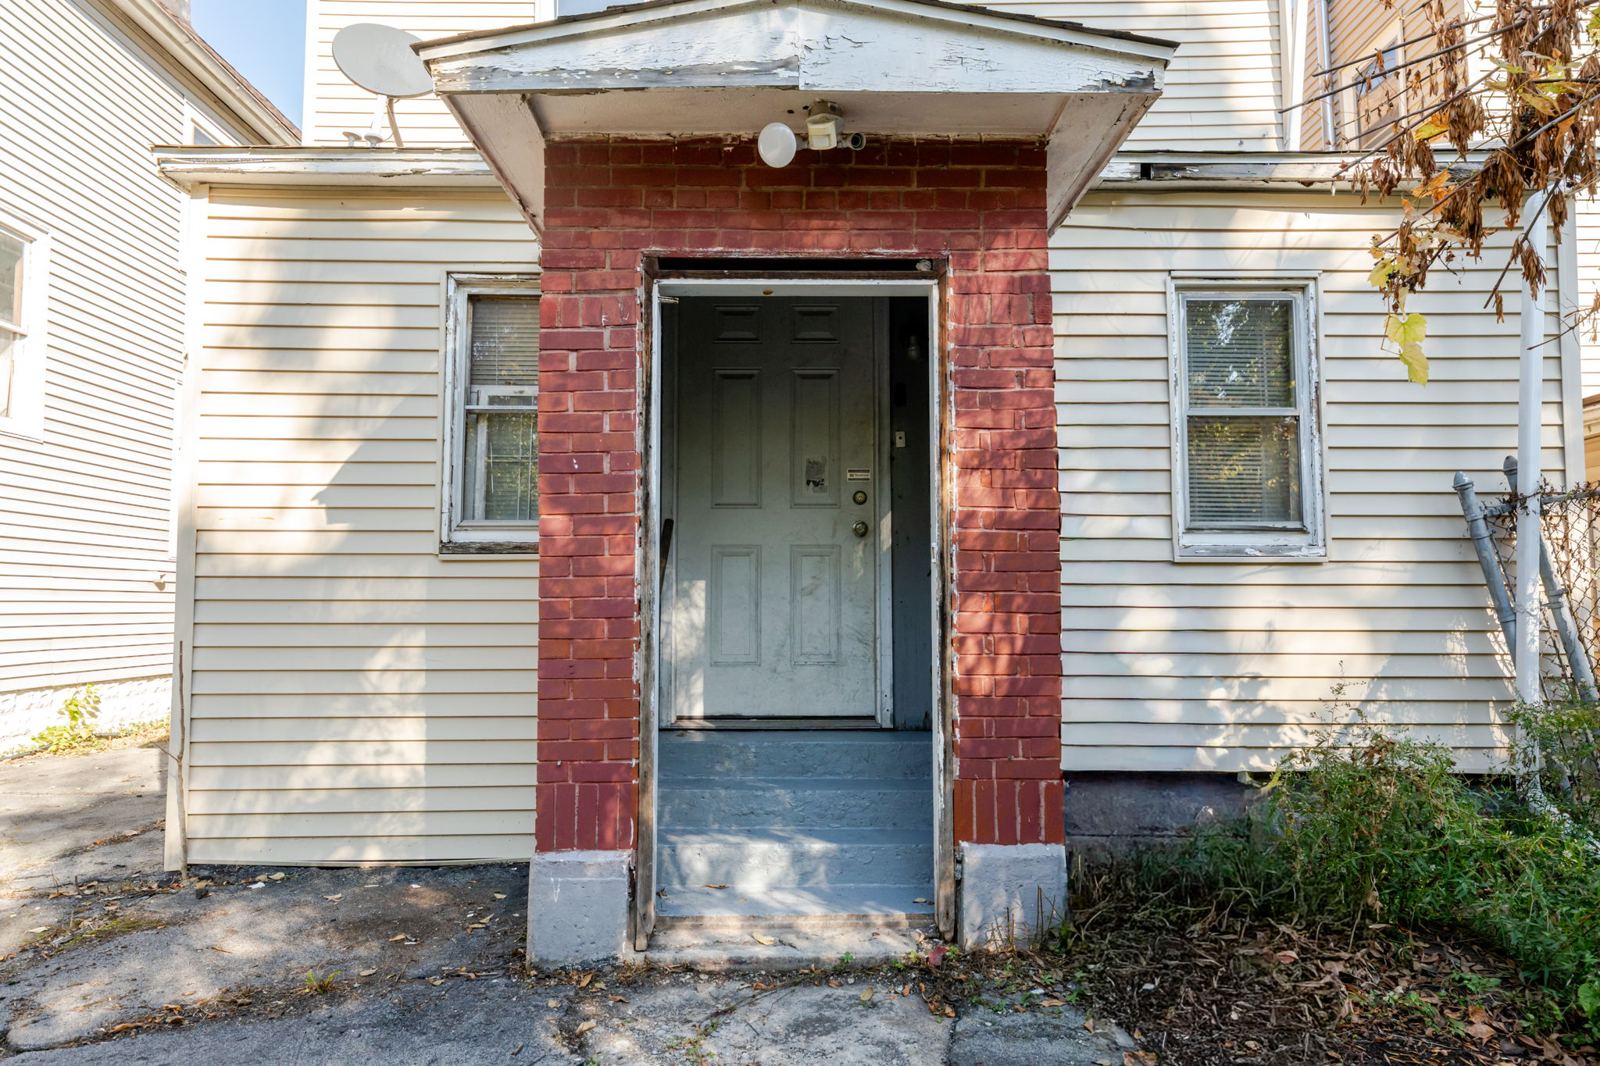
Back entry
Back entry

Keep exploring

Ready to make your move with Merritt Kreutzer Real Estate?