Showings are by appointment
Schedule a showing
Tell me when you can come and I will confirm a time. Bring your contractor if you have one. Call or text 716-391-3633 if that is easier.
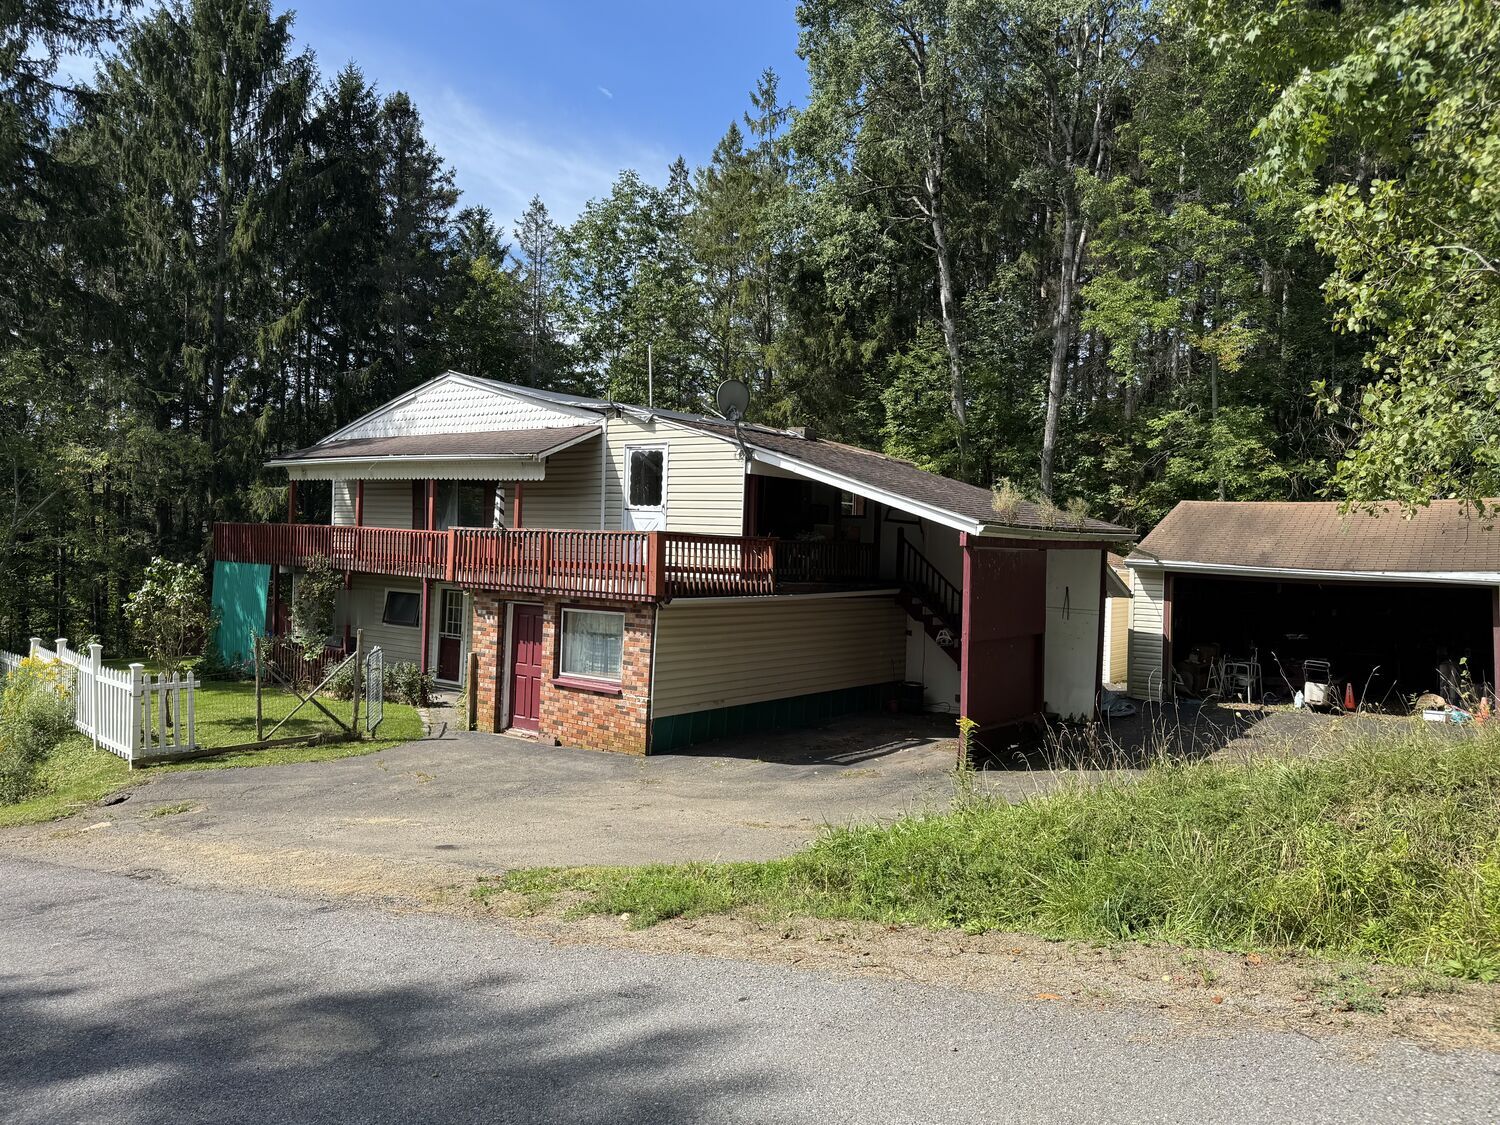
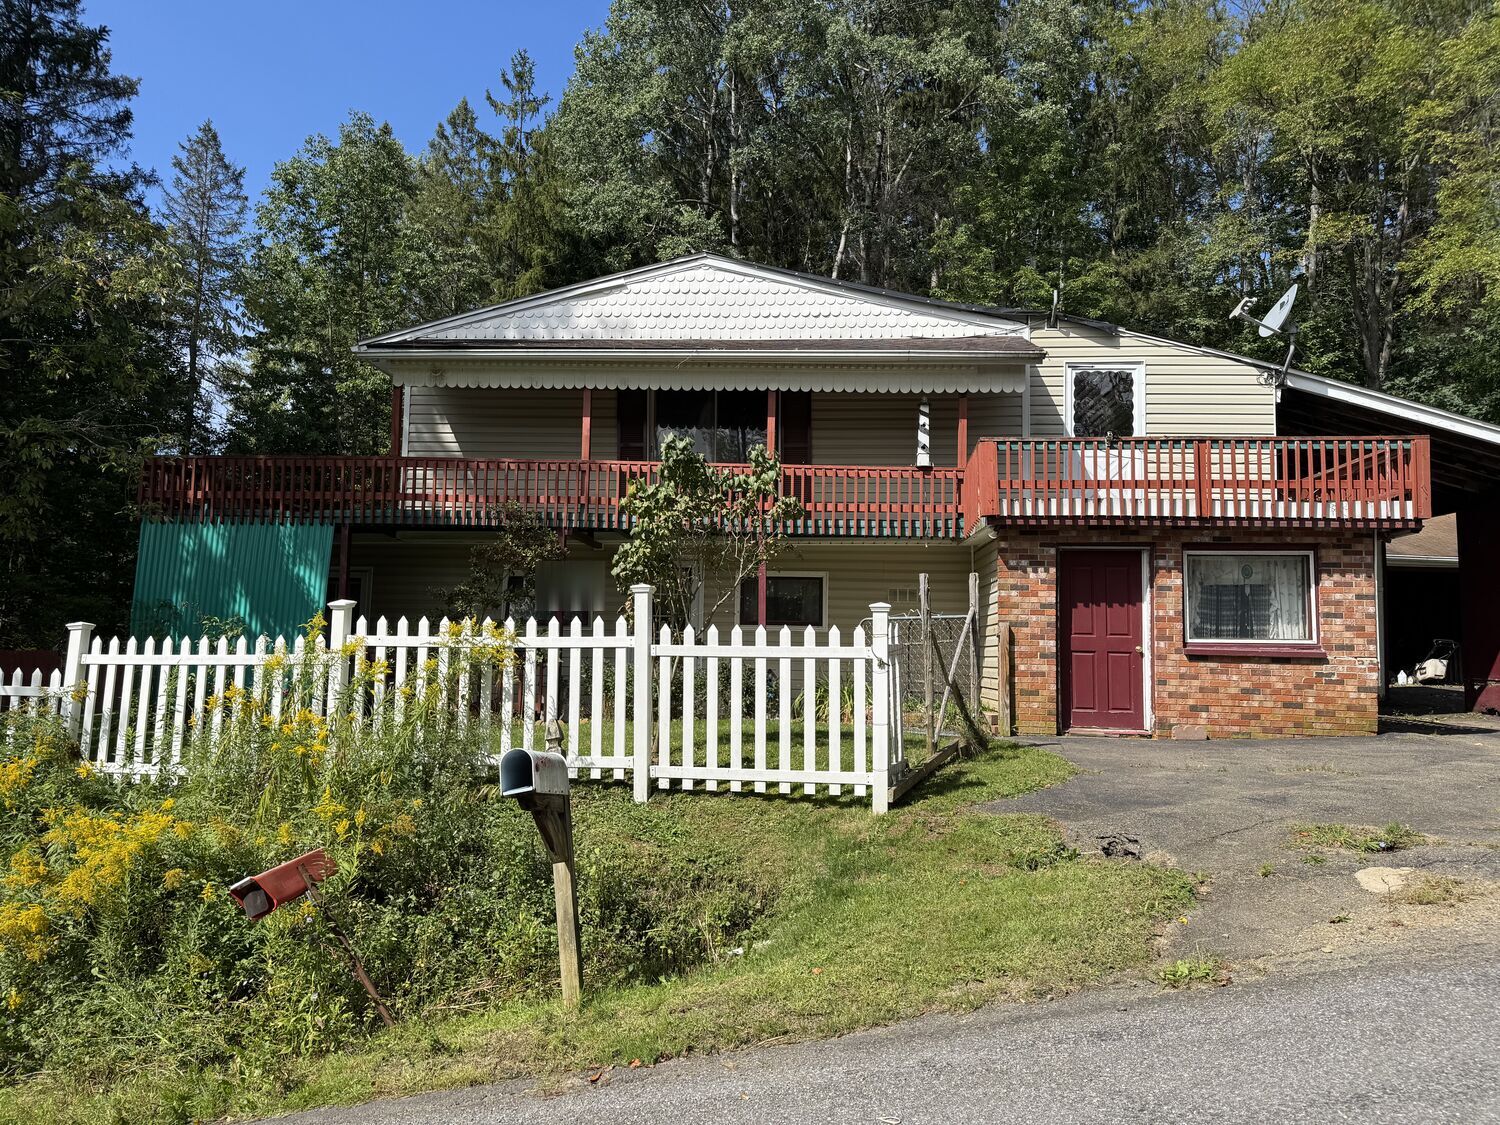
This four-bedroom home sits on 0.39 acre in the Town of Portville and is for a buyer who plans to renovate. It is priced and sold as it stands, and the photos show its current condition.
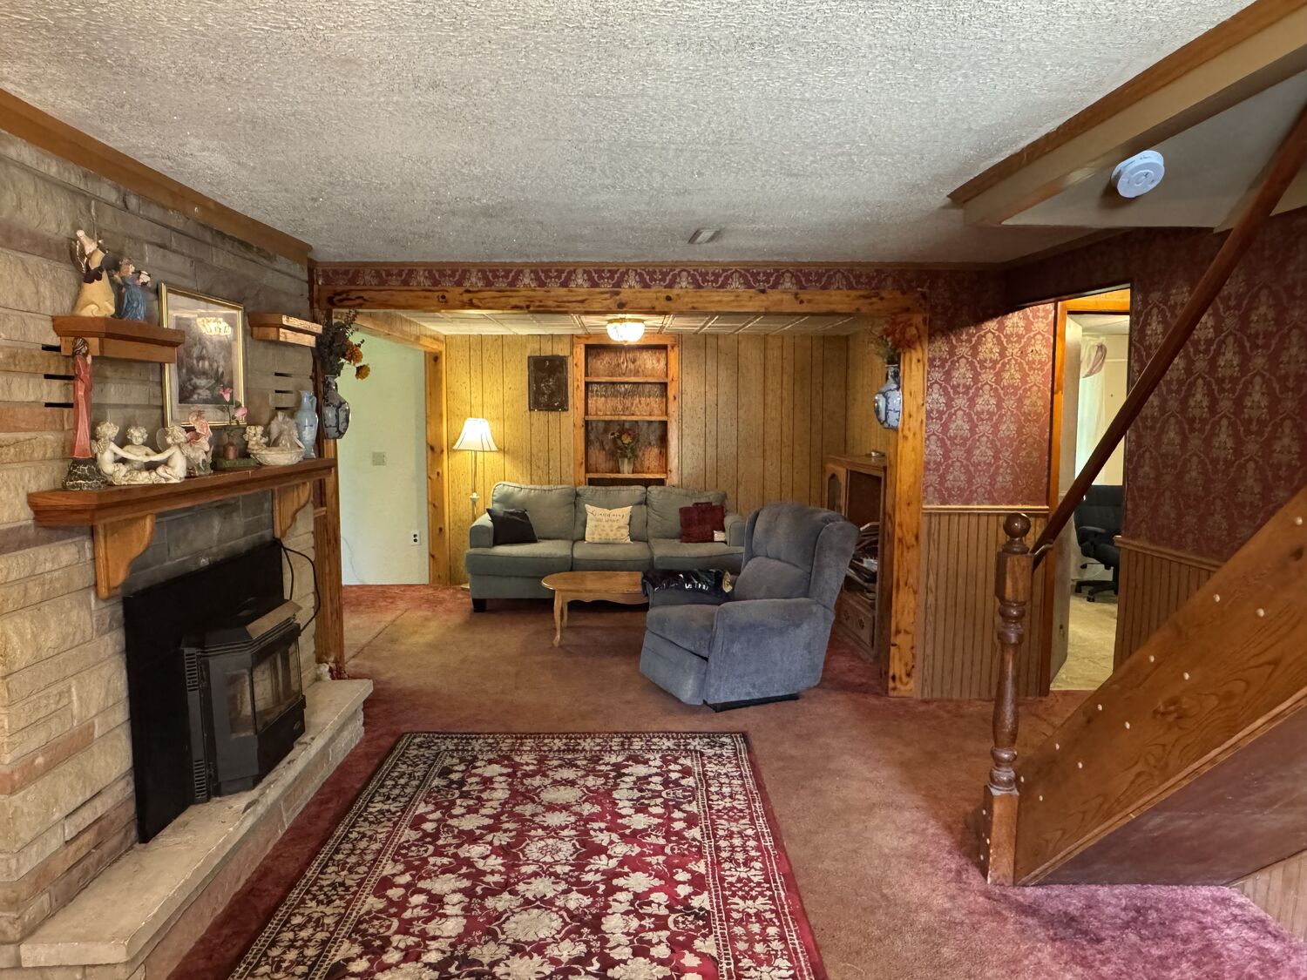
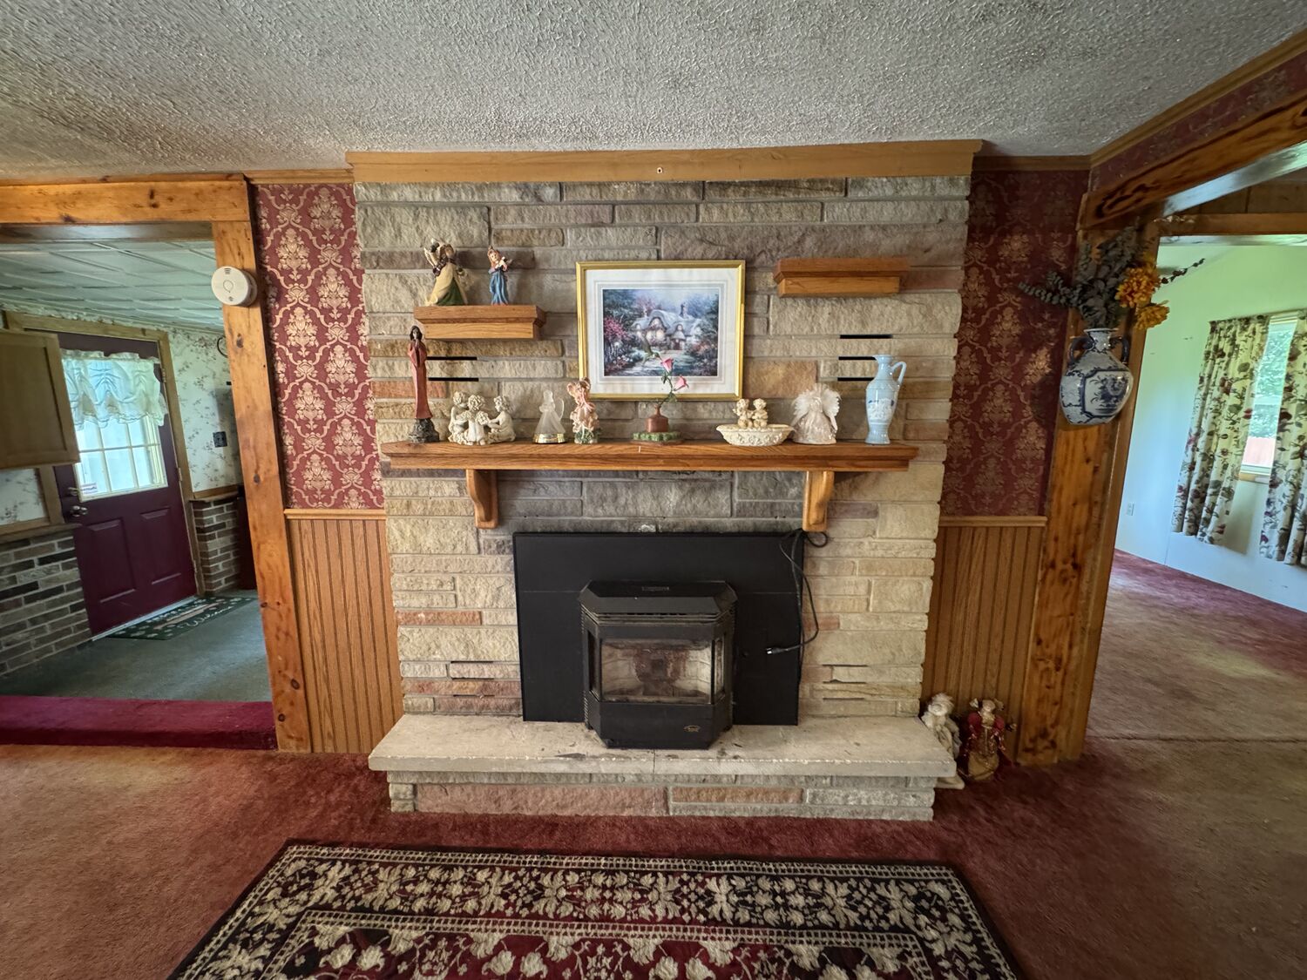
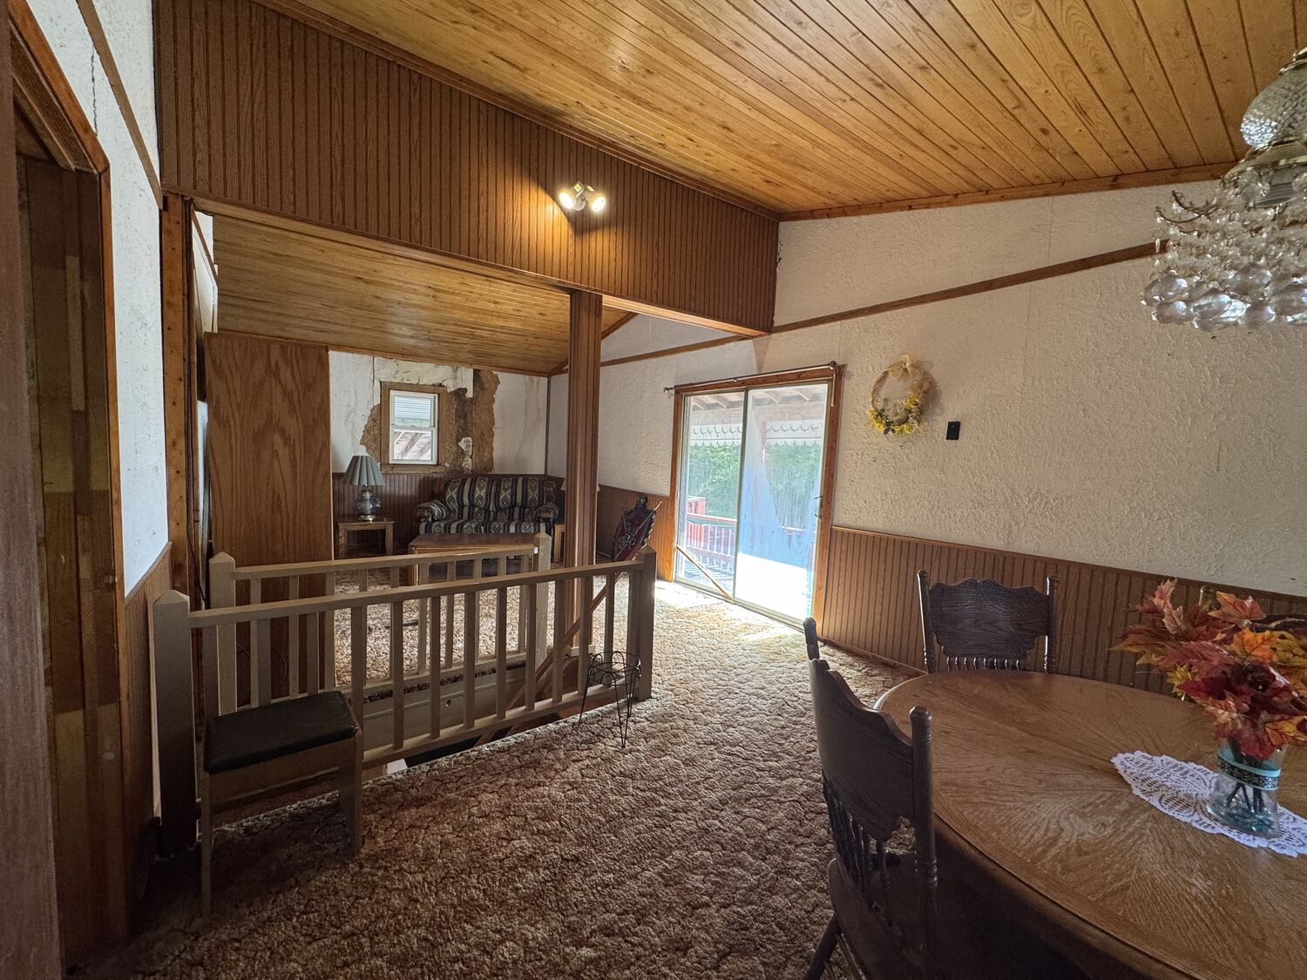
Two bedrooms are on the first floor and two are upstairs. The upstairs living area has a vaulted wood-plank ceiling that opens to the upper deck. Downstairs, a stone fireplace with a pellet insert sits in the main living space, and the brick mudroom has room for laundry.
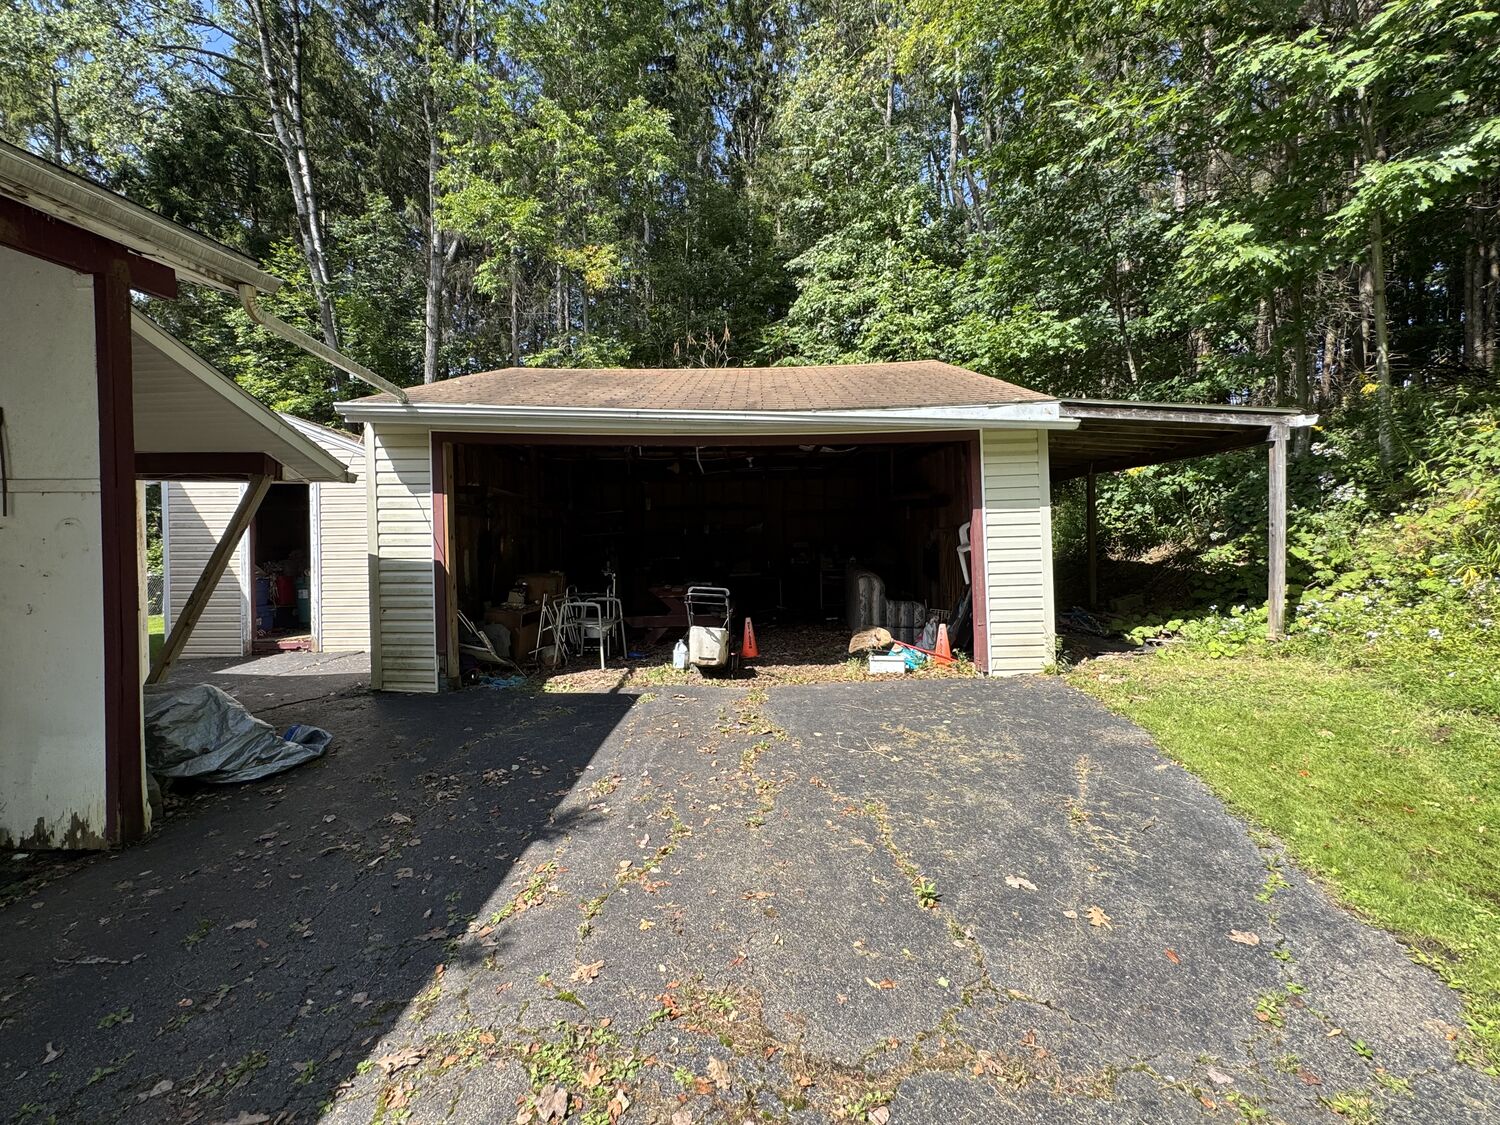
Outside there is a covered porch, a partly fenced yard, an attached one-car carport, a shed, and a detached two-car garage that is open with no overhead doors. The home has a private well and septic system and oil-fueled forced-air heat.
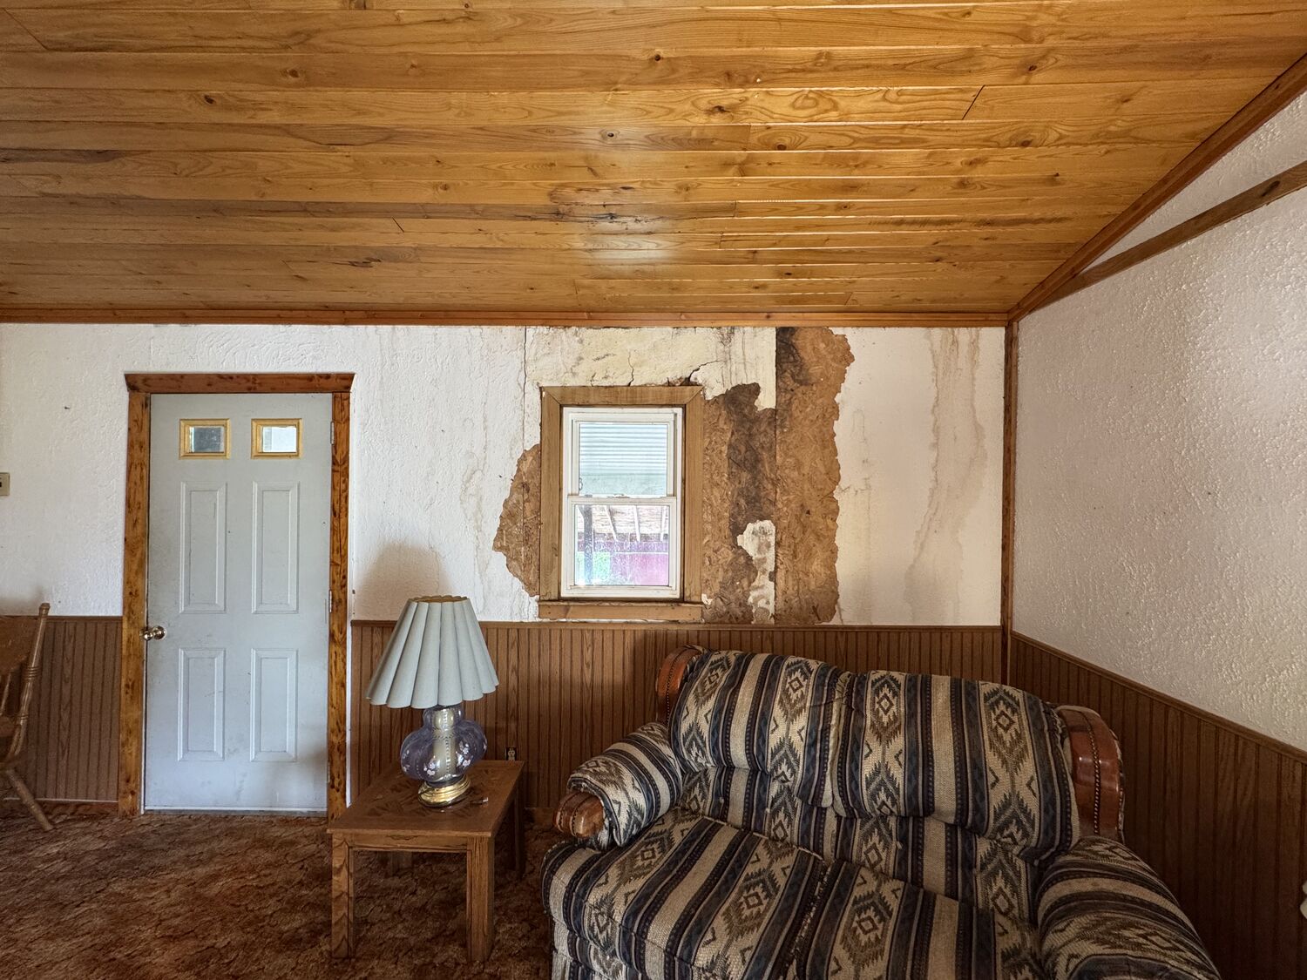
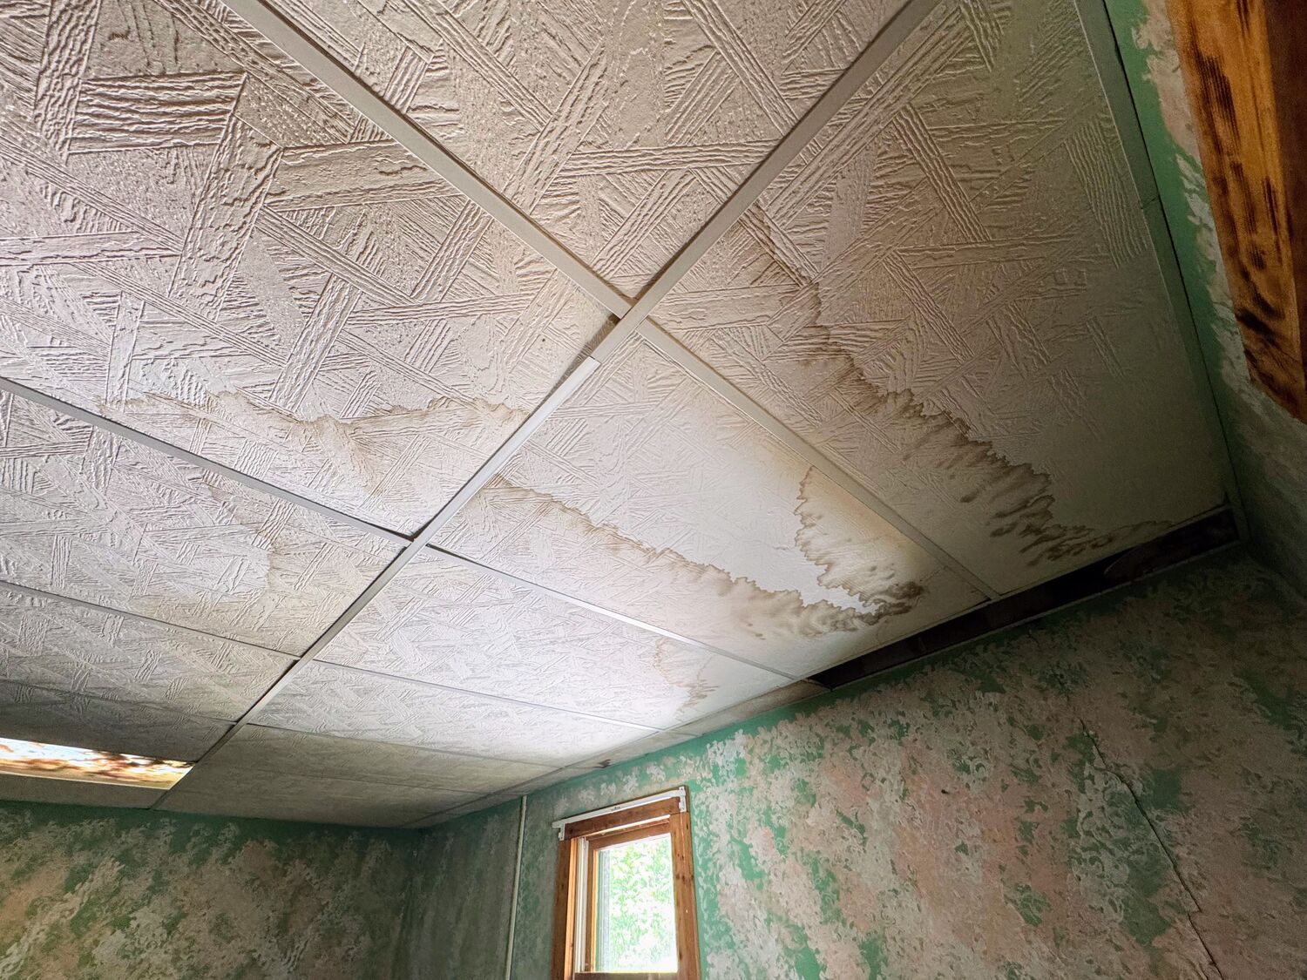
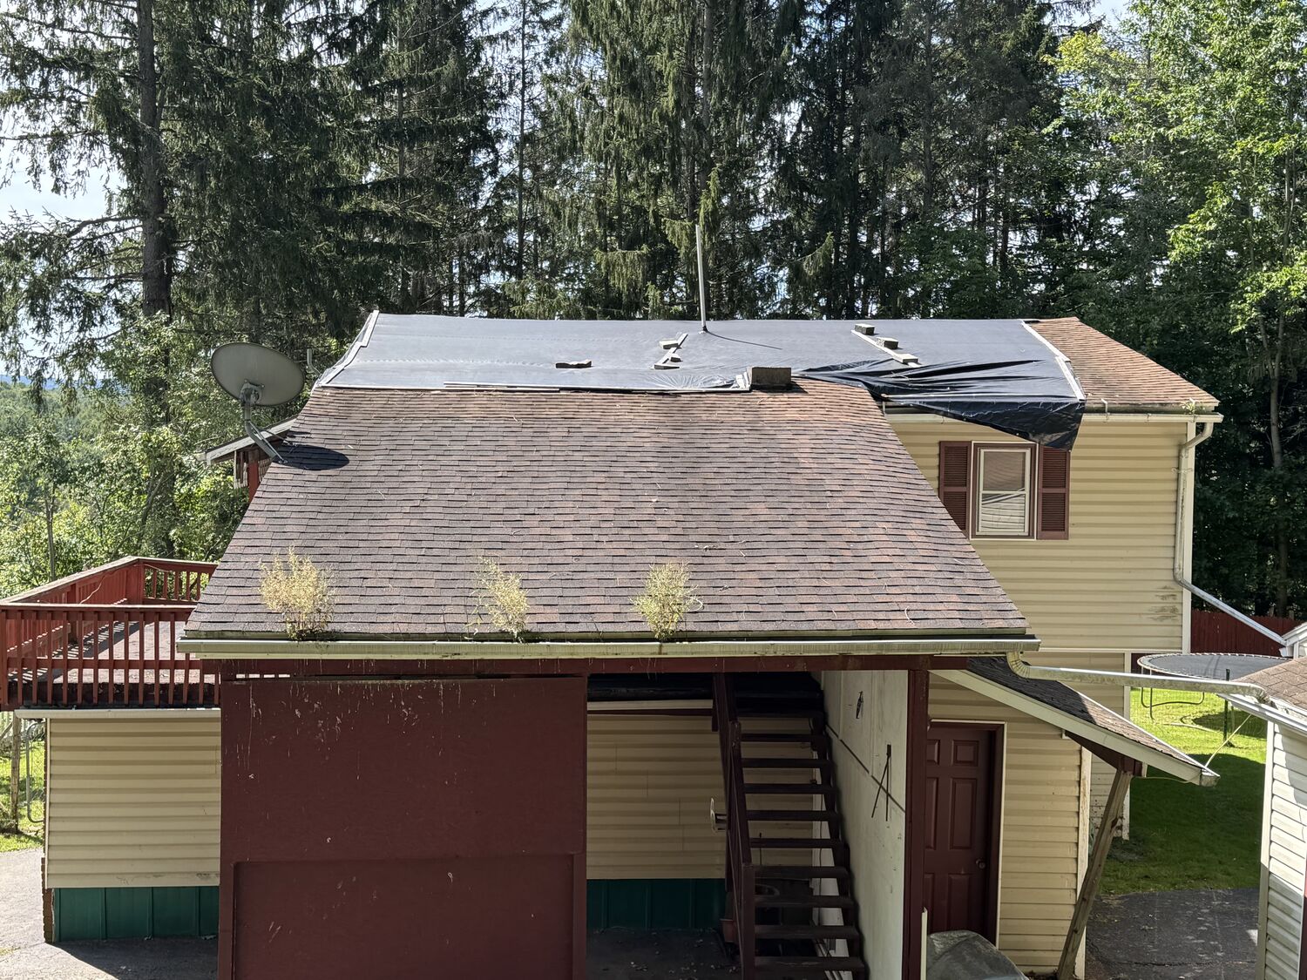
The sale is as-is. There are no repairs or credits from the sellers, and everything left in the home stays. A roof leak has caused water damage on the second floor, so plan on a mold and structural check before you make an offer. Cash or renovation financing only. Showings are by appointment.
Sold as-is, with no repairs or credits from the sellers. Cash or renovation financing only.
Know this before you come
- A roof leak has caused water damage on the second floor. Possible mold and structural issues should be evaluated by the buyer.
- Sold as-is. No repairs or credits from the sellers.
- All remaining contents are included.
- Cash or renovation financing only.
- A propane tank is on the property and is not in use.
- Built in 1957, so the federal lead-based paint disclosure applies.
The details
- List price
- $74,900
- Property taxes
- About $3,412 a year
- Bedrooms
- 4 (2 down, 2 up)
- Bathrooms
- 1 full
- Living area
- 1,743 sq ft
- Lot
- 0.39 acre (100 x 170 ft)
- Year built
- 1957
- Foundation
- Slab, no basement
- Heat
- Oil, forced air
- Cooling
- None
- Water and sewer
- Private well, septic
- Septic last pumped
- 2021, per the sellers
- Fireplace
- Stone, with pellet insert
- Parking
- Detached 2-car garage, carport
- Outbuildings
- Shed
- Possession
- At closing (vacant)
The tax figure is the county tax calculator's estimate for 2026, not a bill. Actual taxes vary.
Photos
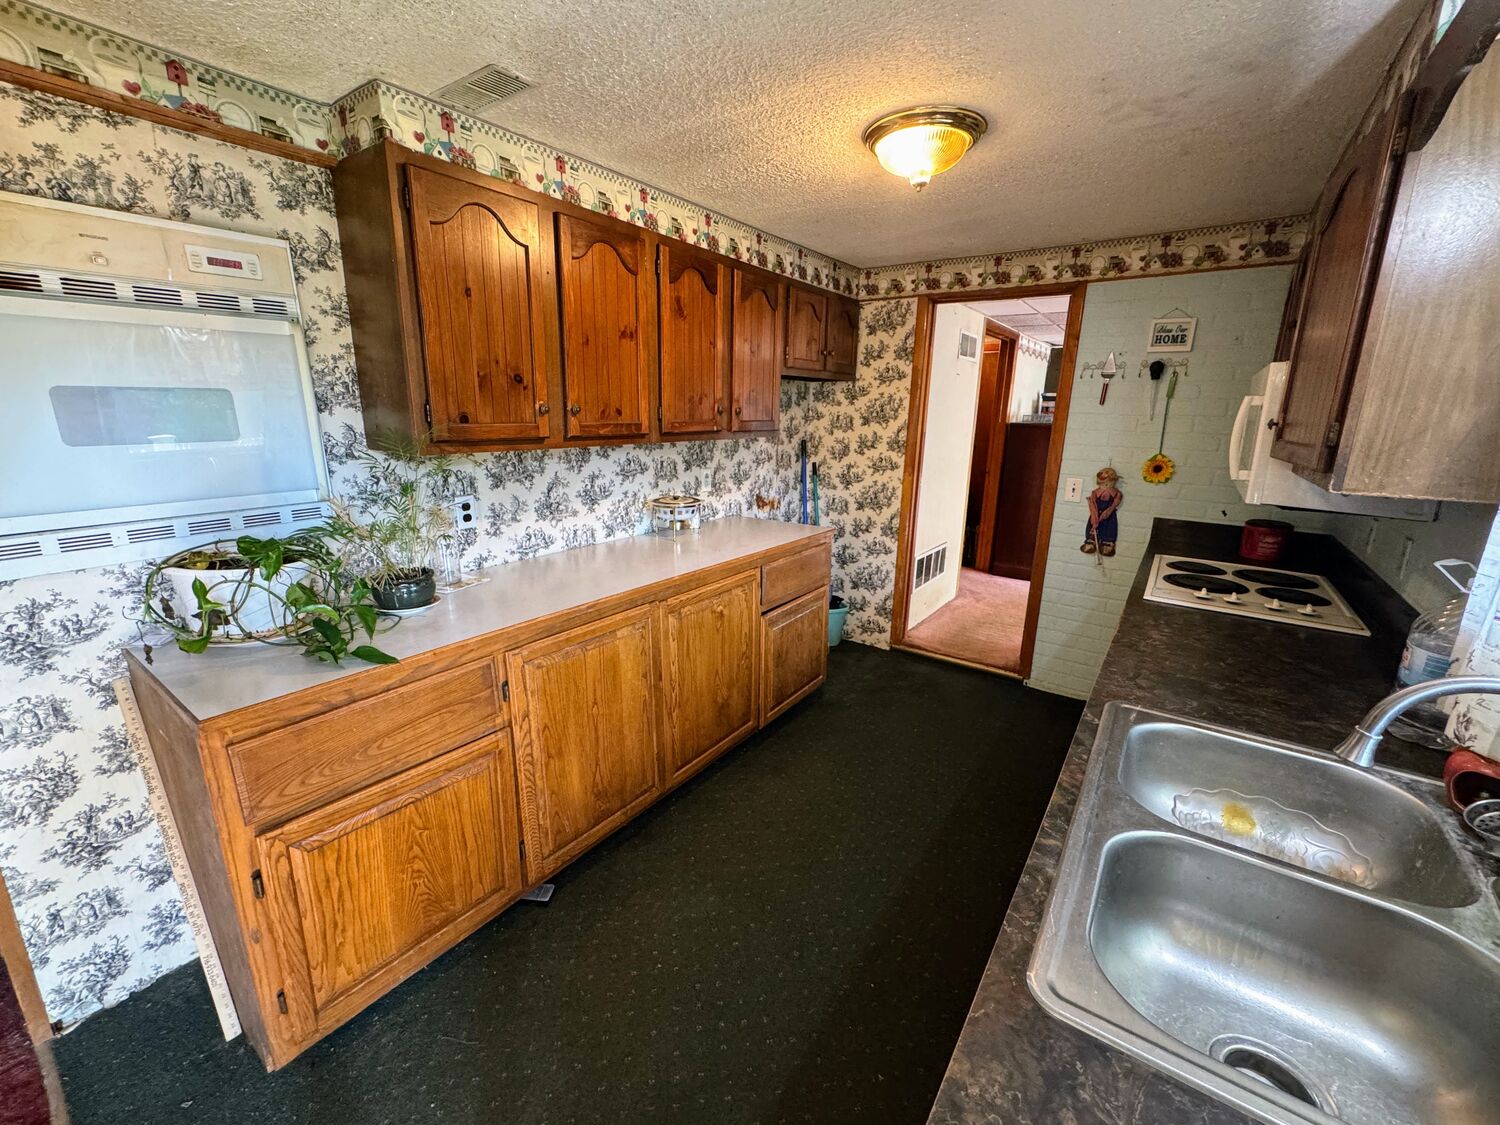
The house as it stands today
These show the condition plainly, including the roof and the water damage.
The other 40 photos
See all 50 photos
- Every room, the utilities, the yard and the outbuildings
- Join my running list of off-market opportunities. When I have them, I will send them to you.
Goes to me directly. I do not sell or share your information.
Showings are by appointment
Schedule a showing
Tell me when you can come and I will confirm a time. Bring your contractor if you have one. Call or text 716-391-3633 if that is easier.
Keep exploring
Ready to make your move with Merritt Kreutzer Real Estate?